The best way to judge pole barn builders near you is to review completed work, project details, owner feedback, and written scope before requesting a quote. Finished buildings show whether a builder can deliver a structure that fits the property, supports its intended use, and reflects careful planning from the ground up.
A pole barn is a long-term investment, whether it will store vehicles, protect farm equipment, support a workshop, hold business inventory, or provide agricultural space. The builder should be able to show how comparable projects were planned, how the site was handled, and how the completed building works for its owner.
Dutch Builders helps property owners in Sardinia and throughout Southern Ohio plan pole barns for garages, workshops, equipment storage, agricultural use, and flexible multi-use space. When comparing local pole barn builders, the most useful evidence comes from real projects and clear explanations of what was built.
How can I judge the best pole barn builders near me before requesting a quote?
Judge a pole barn builder by reviewing finished projects with similar uses, asking how the building was planned for site access and drainage, confirming what is included in the scope, reading owner feedback, and requesting clear warranty and quote information. A reliable builder can explain the structural approach, materials, door and concrete options, site assumptions, and responsibilities that shape the completed project.
The National Frame Building Association provides technical resources for post-frame construction and describes post-frame buildings as engineered systems that transfer loads through posts or columns into the foundation system. Reviewing how a builder handles structure, site conditions, materials, and construction details helps owners assess whether the proposed building reflects a complete and durable scope.
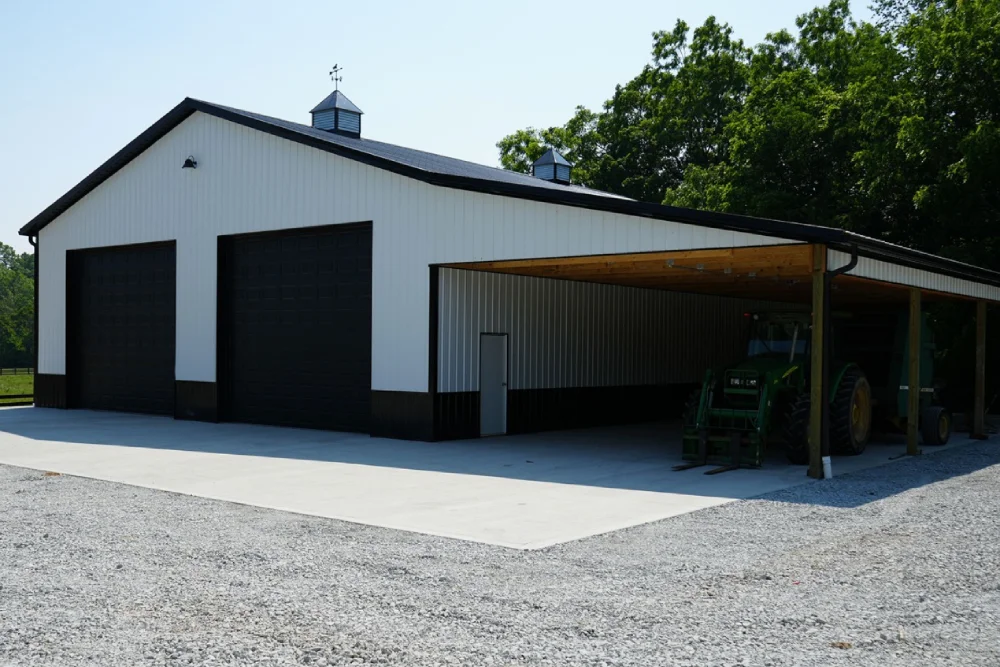
Finished projects are the clearest evidence of what a pole barn builder can deliver. A useful gallery should show more than a distant exterior photo; it should help you evaluate the building’s size, purpose, door placement, roofline, trim, concrete, site access, and relationship to the property.
Look for projects that resemble your intended use. A vehicle garage has different requirements from a basic equipment shelter, while a workshop may need concrete, windows, side-entry access, interior finish planning, and practical wall space for tools. An agricultural building may prioritize wide openings, equipment traffic, ventilation, and durable utility areas.
Pay attention to how each building sits on the site. Doorways should align naturally with the driveway, equipment path, or work yard. The grade should support drainage away from entrances and concrete edges, and the overall building proportions should match its purpose.
Dutch Builders’ completed pole barn projects across Southern Ohio provide practical examples of garages, workshops, storage buildings, agricultural structures, and other post-frame spaces. Looking at real work can help you identify the sizes, finishes, door layouts, and features that may make sense for your own property.
Project details explain what photographs cannot. An attractive exterior matters, but the choices behind the exterior often determine whether a pole barn works well for its owner.
Ask about the building dimensions, wall height, roof design, doors, windows, concrete, site conditions, intended use, and finish level. Two buildings with the same footprint may function very differently when one is a simple storage barn and the other is an insulated workshop with a concrete floor, oversized doors, and space for regular work.
Good project descriptions also identify the challenges that shaped the design. A building may have needed drainage improvements, driveway changes, grading, a specific door orientation, or more room for trailer access. These details show whether the builder considered the property as part of the project rather than treating the building as a generic package.
You do not need to find a past project that exactly matches your plans. Instead, look for a pattern of sound decisions across different projects. A builder who can explain why a design was selected is more likely to help you make informed choices about your own structure.
Before-and-after site photos help you evaluate how a builder handles more than the final structure. They can show the site before construction, the placement process, and how access, grading, drainage, and surrounding space were addressed.
The starting conditions may include open land, a sloped yard, a farm lane, an existing driveway, trees, nearby structures, or limited access. The finished project should demonstrate that the building was placed in a way that supports vehicle movement, drainage, parking, and long-term use.
These photos are particularly valuable if your property has complications. If your site is sloped, wet, wooded, narrow, remote, or close to other structures, look for examples where the builder worked with similar conditions. The goal is not to find the same property but to see evidence of thoughtful site planning.
Look beyond the building itself. Notice the approach to overhead doors, the area around the slab or gravel floor, the roof runoff path, and the available space for vehicles or equipment to move. A successful pole barn works with the land around it, not against it.
Owner feedback helps you understand what it is like to work with a builder from the first conversation through final handover. Completed photos show the result, while testimonials and references can reveal how the team handled communication, scheduling, decisions, site conditions, and follow-up.
The most helpful feedback is specific. Look for owner comments about responsiveness, clarity, respect for the property, workmanship, problem-solving, schedule coordination, and the final walkthrough. These details are more meaningful than general praise because they describe the experience of moving through a construction project.
It is reasonable to ask whether references are available for comparable projects. A builder may be able to connect you with owners who have agreed to discuss their experience, subject to privacy and scheduling. A conversation with an owner who completed a similar workshop, garage, agricultural building, or storage structure can help you ask better questions.
Each project is different, so no single review tells the whole story. The goal is to see consistent evidence that the builder communicates clearly, honors the agreed scope, and remains accountable throughout the construction process.
Build standards matter because a pole barn’s long-term performance depends on details that may not be obvious once the exterior is complete. Posts, structural connections, trusses, framing, roof panels, siding, trim, door framing, fasteners, concrete preparation, and drainage all contribute to the finished building.
Ask how the building will be planned for its size, wall height, roof span, door openings, site conditions, and intended use. A garage with several overhead doors, an equipment building with wide bays, or a workshop with storage above may require a different structural approach from a simple storage building.
Materials should be part of the discussion too. Ask what is included for roofing, siding, trim, doors, windows, concrete, insulation, and interior finishing. The purpose is not to become an expert in every component; it is to verify that the quote matches the building you expect to receive.
Dutch Builders works with property owners in Sardinia and Southern Ohio to define pole barn details before construction begins. That includes discussing the building purpose, site access, concrete, doors, structural needs, finish level, and features that will make the space useful over the long term.
A warranty should be clearly explained before you select a pole barn builder. The important question is not only whether a warranty exists, but what it covers, how long coverage applies, what responsibilities remain with the owner, and how concerns are handled after completion.
Warranty coverage may differ between workmanship, metal panels, roofing, doors, windows, and other components. Some coverage may come from the material manufacturer, while the builder may separately stand behind installation and workmanship. Ask for written warranty information so you can understand the actual terms.
Normal maintenance responsibilities are important as well. Even a well-built pole barn benefits from keeping drainage paths clear, monitoring gutters and downspouts where installed, maintaining doors and hardware, and addressing accidental or storm-related damage promptly. Knowing these expectations helps protect the building and preserve its value.
A builder should be comfortable explaining how warranty questions are handled. Direct answers about coverage, process, and communication show that the company expects to be accountable after the building is complete.
The best comparison between pole barn builders is a comparison of project scope. A lower price can reflect a different or less complete building rather than a better value.
Review whether each quote includes the same building dimensions, wall height, roof style, doors, site preparation assumptions, drainage, concrete, insulation, interior finish, engineering, permits, labor, cleanup, and warranty information. A basic shell may be less expensive than a completed workshop or garage, but it may not include the work required to make the space usable.
Ask builders to identify what is included, what is assumed, and what is excluded. Included work belongs in the defined price. An allowance is a budget figure that may change with final selections. An assumption may depend on the site being level or accessible. An exclusion is work that must be handled separately.
This approach makes it easier to compare proposals fairly. It reveals whether one builder is quoting the full scope while another is only pricing part of the work. A clear scope also helps reduce misunderstandings once construction begins.
Local experience helps builders understand the site conditions and project concerns that affect pole barns in your area. Southern Ohio properties can vary in slope, drainage, access, soil conditions, utilities, agricultural use, neighborhood requirements, and approval processes.
A builder familiar with the area can ask more useful questions at the beginning. They may identify that a driveway approach needs more turning room, that a low area needs drainage attention, or that a door orientation should change to support easier equipment access. These early details can affect the design, schedule, and final usability of the building.
Local project experience also provides relevant examples. A builder who has completed garages, workshops, barns, and storage buildings in the region can show how different wall heights, rooflines, door packages, finishes, and access layouts work on real properties.
Dutch Builders serves Sardinia and Southern Ohio property owners who need pole barns designed around local conditions and practical daily use. A local planning conversation can help turn a general idea into a building scope that fits your site and goals.
Visiting a completed pole barn can help you evaluate scale, layout, access, and finish details in a way photos cannot provide. You can see the roofline from ground level, assess overhead door clearance, walk through the bays, and observe how the building relates to the driveway or surrounding property.
Not every project will be available to visit because owners deserve privacy and many completed buildings are actively used. However, it is reasonable to ask whether a builder has an owner-approved project visit, open house, model structure, or another opportunity to see finished work in person.
During a visit, focus on the features that matter to your project. Look at bay width, wall height, door placement, storage options, window locations, workshop areas, concrete finishes, and exterior access. Consider whether a similar approach would work on your own property.
A completed-project visit can also improve your quote conversation. It gives you specific language to describe what you like, such as a door configuration, roof shape, covered area, workshop layout, exterior color combination, or storage arrangement.
A quote request begins with your intended use and property location. You do not need final drawings, but you should be ready to describe what the building will support, the approximate size you have in mind, and where it may be located on the property.
Share information about the largest vehicles, equipment, trailers, or materials the building must hold. Mention whether you expect concrete, large overhead doors, insulation, windows, interior liners, workshop space, electrical planning, a loft, or future expansion. This helps a builder distinguish between a basic structure and a complete, usable project.
Site information helps as well. Provide photos if available, describe the driveway and site access, note any slope or drainage concerns, and mention known utilities or nearby structures. The builder may recommend a walkthrough before preparing a more detailed estimate.
Dutch Builders provides quote consultations for pole barns in Sardinia and throughout Southern Ohio. The process helps clarify the building use, site conditions, access needs, structural features, finish level, and full scope needed to make the project work.
The right pole barn builder can show finished work, explain the full project scope, discuss construction standards clearly, and plan a building around your property and intended use. The first conversation should leave you with more clarity about the project, not more uncertainty.
Dutch Builders helps property owners in Sardinia and throughout Southern Ohio plan quality pole barns for storage, garages, workshops, agricultural uses, and evolving property needs. Request a quote to discuss your site, building goals, and the practical details required for a complete construction plan.


