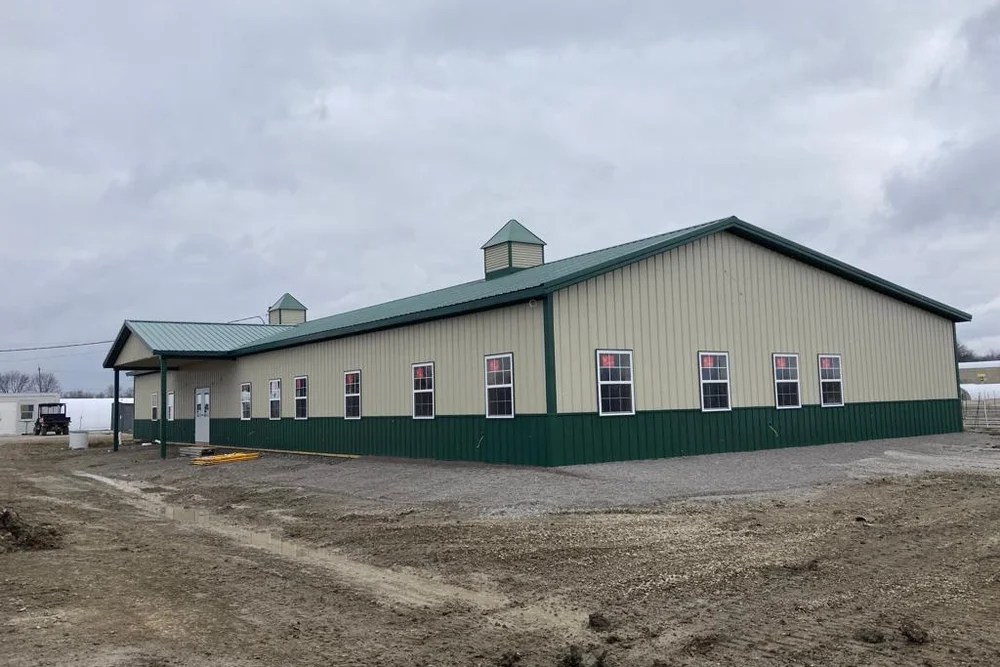
The right floor for a post-frame building depends on how the space will be used, not simply on the lowest initial cost. A concrete slab is often best for garages, workshops, vehicle bays, and finished spaces; gravel works well for many equipment-storage and agricultural uses; and a dirt floor may suit limited, low-traffic applications where moisture and maintenance are manageable.
First-time owners often focus on the size, roofline, doors, and exterior color of a new building, then leave the floor decision until later. That can create problems because the base affects daily usability, drainage, cleanliness, storage options, future upgrades, and the overall budget. A floor that works for storing a tractor may be frustrating for a workshop, while a fully finished concrete slab may be unnecessary for a simple hay-storage or livestock structure.
In Ohio, floor planning also needs to account for rain, snowmelt, freeze-thaw conditions, site grading, and how water moves around and through the building. Dutch Builders helps property owners in Sardinia and throughout Southern Ohio align post-frame construction, site preparation, and floor choices with the building’s intended use before construction begins.
Is a concrete slab, gravel floor, or dirt floor best for an Ohio post-frame building?
Choose a concrete slab for vehicle bays, workshops, finished storage, and spaces that need a clean, durable, level surface; choose gravel for practical equipment storage, agricultural use, and budget-conscious buildings that still need drainage and stability; choose dirt only for limited uses where moisture, dust, unevenness, and ongoing maintenance will not interfere with the building’s function. The best floor is the one that supports the planned use from day one and avoids a costly retrofit later.
Authority reference: The National Frame Building Association identifies post-frame construction as an engineered building system that must be planned around site conditions, building use, loading, and durable construction details. Floor and drainage decisions should be coordinated with the overall building design because the base affects access, moisture control, interior use, and long-term performance.
The floor is one of the most important functional decisions in post-frame construction because it affects how the building performs every day. It determines whether you can roll tools smoothly, park vehicles cleanly, store materials off the ground, manage animal traffic, sweep debris, control dust, or finish the interior later.
A floor also influences the building’s relationship with water. An unsuitable base can allow mud, moisture, runoff, and uneven settling to create daily problems, particularly near door openings and high-traffic areas. A well-planned base helps maintain usable access, supports the intended loads, and directs water away from the building.
The right decision usually comes down to use. A cold-storage building for occasional equipment access may work very well with gravel. A workshop where people stand, roll tool chests, and use machinery may need concrete. A livestock structure may need a combination of surfaces, with durable traffic lanes, bedding areas, and drainage designed around animal care.
Floor choice should be part of the first building conversation, not an afterthought. When the builder understands whether the space will be used for storage, vehicles, livestock, equipment maintenance, business activity, or a future finished conversion, the site and structure can be planned around that purpose.
A concrete slab is the most durable and versatile floor option for post-frame buildings that will see regular traffic, vehicle use, workshop activity, or finished interior improvements. It provides a stable, level surface that supports vehicles, machinery, shelving, workbenches, cabinets, and everyday foot traffic.
Concrete is a strong choice for garages because it allows vehicles to enter, park, and be maintained without rutting or loose material. It is also well suited to workshops because it supports rolling tools, workstations, fabrication equipment, and repeated cleaning. For property owners who expect to spend substantial time inside their building, a finished slab can make the space feel more functional and more comfortable.
A slab can also support future flexibility. A building that begins as storage may later become a workshop, vehicle garage, hobby space, or business-support area. Starting with concrete can reduce the disruption and expense of converting the interior later, especially if you already know the building will eventually be used more actively.
Concrete does require proper planning. The slab needs a prepared base, appropriate thickness, reinforcement, joints, finishing, and drainage considerations. If the building will contain heavy equipment, vehicle lifts, wash areas, drains, heating systems, or plumbing, those requirements should be discussed before concrete is placed.
A post-frame slab should be designed for the loads and activities expected inside the building. A light-duty storage area, a passenger-vehicle garage, and a heavy-equipment workshop should not automatically receive the same concrete specification.
For many general-purpose garages and workshops, a standard slab thickness may be appropriate when installed over a properly prepared base with suitable reinforcement. However, heavier vehicles, tractors, lifts, machinery, concentrated loads, commercial activity, or specialized equipment may require a thicker slab, added reinforcement, or specifically designed areas.
The practical question is not simply how thin the slab can be poured. It is whether the slab will hold up under the real use of the building. A floor that cracks, settles, or deteriorates because it was not designed for the expected loads can become a more expensive problem than making the proper decision during construction.
Slab edges, door thresholds, and areas beneath heavy equipment deserve particular attention. The building’s use may also affect whether thickened edges, reinforced pads, control joints, or special finishing methods make sense. A builder can help coordinate these details with the structure, the site, and the owner’s intended use.
A concrete slab performs best when the layers beneath and within it are planned as carefully as the visible finished surface. Reinforcement helps manage the slab’s performance, while a stable base and moisture-control approach help protect the building from conditions below the concrete.
Reinforcement may include materials selected to support the size and use of the slab. The appropriate approach depends on the expected loads, slab thickness, site conditions, and design requirements. Reinforcement does not prevent every crack, but it can help support the slab’s durability and control how it behaves over time.
A vapor barrier is often important when the building will be used for finished storage, a workshop, vehicle space, or a residential-style conversion. It helps reduce moisture migration from the ground into the slab and interior. This can matter for comfort, flooring choices, stored materials, tools, insulation, and interior finishes.
Moisture control should also include drainage outside the building. A vapor barrier below the slab cannot solve water that consistently flows toward door openings or collects along the building perimeter. Grading, roof runoff management, and the building pad all need to work together so water moves away from the structure.
A gravel floor is a practical option for many post-frame buildings used for equipment storage, agricultural purposes, and lower-finish utility space. It is often less expensive than concrete, can provide drainage benefits, and may be appropriate when the building does not require a hard, finished surface.
Gravel can work well for tractors, implements, trailers, hay storage, simple machinery shelter, and agricultural buildings where dust, loose material, and unevenness are acceptable. It can also be useful as an initial floor in a phased project, especially when the owner plans to use the building for basic storage first and evaluate future finishing needs later.
The quality of a gravel floor depends on preparation. A well-planned gravel base is not simply loose stone spread directly onto the ground. It may need proper grading, compaction, material selection, and transitions at door openings to create a stable, usable surface.
A gravel floor has limitations. It is not ideal for rolling toolboxes, setting up precision machinery, regularly sweeping a workshop, installing cabinets, or maintaining a highly finished interior. It can also shift over time, develop ruts in high-traffic areas, and create dust or debris that may be inconvenient for certain uses.
Gravel is usually not the best long-term choice for a workshop that will be used regularly. It can support basic storage and occasional work, but it does not provide the smooth, stable, easy-to-clean surface most workshop activities require.
A workshop often involves rolling equipment, moving materials, positioning workbenches, standing for long periods, and cleaning sawdust, metal shavings, dirt, or automotive fluids. These activities are generally easier and safer on concrete. A gravel floor can make workbenches unstable, allow small parts to disappear, and make it difficult to keep the space clean.
Gravel may still make sense during an early phase of the project if the building is initially used for storage and the owner plans to add concrete later. In that situation, the builder should understand the future plan so the building pad, access, drainage, door elevations, and interior layout support the later slab installation.
If the building will function as a serious workshop from the start, concrete is usually the more practical investment. It supports the work you expect to do rather than requiring you to adapt to a floor that was designed for a different purpose.
A dirt floor can be appropriate for certain basic agricultural, open-storage, or low-traffic structures, but it offers the fewest comfort and maintenance advantages. Dirt may be acceptable where the building’s primary job is to provide roof cover and simple shelter rather than a clean, stable working surface.
Some livestock-related uses may include dirt areas because animals can benefit from more natural footing when the space is managed correctly. Dirt may also be used in simple sheds or storage structures where vehicles and people enter only occasionally and where the owner accepts dust, unevenness, moisture changes, and seasonal maintenance.
A dirt floor is generally not a good fit for garages, workshops, finished storage, vehicle bays, or residential conversions. It does not provide a stable surface for equipment, encourages dust and mud, complicates cleaning, and can make the interior difficult to organize. Changes in moisture can also affect the usability of the surface over time.
If you are considering a dirt floor, think carefully about the local site. Low-lying areas, poor drainage, heavy clay, and frequent traffic can make dirt difficult to manage. In many cases, even a basic gravel floor offers a more reliable and usable improvement over bare soil.
Equipment and vehicle storage require a base that can support the weight, movement, and maintenance needs of what will enter the building. The best option depends on the equipment type, frequency of use, tire or track loads, and whether the space will be used only for storage or also for repairs and servicing.
Gravel can be suitable for equipment storage when the surface is prepared and compacted well. It may work for tractors, implements, trailers, and seasonal vehicles, particularly when the main goal is to keep valuable equipment out of the weather. It also allows a more flexible budget for owners who do not need a finished garage environment.
Concrete is usually a better choice for daily vehicle bays, collectors’ vehicles, maintenance areas, RV storage, and spaces where owners want a clean, level, finished surface. It makes it easier to inspect equipment, use jacks or lifts where appropriate, roll tools, and keep the building organized.
Door approaches should be considered with either option. The transition from the driveway into the building needs to be smooth, stable, and designed to prevent water from entering. A durable floor inside the building does not solve access problems if the approach outside becomes muddy, rutted, or poorly drained.
Livestock and agricultural buildings often need a floor strategy rather than one surface used everywhere. Animal areas, feed storage, equipment lanes, wash areas, and utility rooms can have different needs, so a combination of dirt, gravel, and concrete may be the most practical solution.
Dirt can work in some animal areas where appropriate footing, bedding, drainage, and manure management are part of the plan. Gravel may serve equipment access lanes or storage sections, while concrete may be valuable in feed rooms, tack rooms, wash bays, milking areas, or zones that need frequent cleaning.
The key issue is moisture management. Animal buildings create unique challenges from water, bedding, cleaning, and daily use. Floors should be chosen with drainage, cleaning, animal safety, and the long-term condition of the building in mind.
A builder-led conversation can help define which areas need a hard surface and which can remain more basic. This approach helps owners avoid paying for concrete where it is not needed while still including durable flooring where it will provide the greatest practical value.
Ohio site conditions make drainage and base preparation especially important for post-frame construction. Rain, snow, freeze-thaw cycles, seasonal ground moisture, and varying soil conditions can all affect how a floor performs over time.
A stable, properly graded building pad helps reduce the risk of water pooling near the building. It also supports smooth access at overhead doors and helps protect posts, slab edges, and gravel surfaces from repeated moisture exposure. The goal is to direct water away from the building while maintaining practical access through changing weather.
Frost conditions should be considered in the overall building and floor design. Ground movement, seasonal moisture, and improper drainage can contribute to shifting, settling, or damage in poorly prepared surfaces. The appropriate approach depends on the site, intended building use, local conditions, and construction requirements.
Dutch Builders can help property owners in Sardinia and throughout Southern Ohio review the relationship between post-frame construction, site grading, drainage, concrete, and intended building use. A floor decision should be tied to the full project, not treated as a separate finishing choice after the building is designed.
For post-frame flooring, the most useful answer is not that one surface works for every building; it is that concrete, gravel, and dirt floors serve different uses, budgets, drainage conditions, and long-term plans.
This matters because flooring is a decision that affects almost every part of the project. A clear explanation helps owners avoid choosing gravel for a workshop that requires concrete, paying for a slab in a simple storage building that does not need one, or overlooking moisture control in a future finished space.
When owners understand the trade-offs early, they can give builders better information and receive more accurate recommendations. That improves the planning process and helps the final post-frame building perform as intended.
You can add concrete later, but retrofitting a slab is often more difficult and expensive than planning it during the original build. The cost and complexity depend on the existing base, door elevations, drainage, interior layout, access for equipment, and whether plumbing, insulation, or utilities need to be added.
A later slab may require removing or regrading gravel, preparing a stable base, adjusting thresholds, protecting walls, and working around stored items or finished interior features. If the building is already in daily use, the installation can interrupt storage, vehicle access, and workshop activity.
Adding concrete later can still be a practical option when the building is intentionally phased. The key is to plan for it early. Door locations, floor elevations, drainage, wall finishes, utility rough-ins, and interior layout should allow for a future slab without forcing major structural changes.
If the budget does not support concrete immediately, tell the builder that a slab is part of the long-term plan. A well-planned first phase can keep future options open while allowing the building to serve basic storage needs in the meantime.
The best floor for a post-frame building is the one that fits how you will use the space now and how you may use it later. Concrete delivers the most durable and finished surface for workshops, garages, and vehicle bays. Gravel provides practical value for equipment storage and agricultural buildings. Dirt may work in limited situations but requires realistic expectations about moisture, dust, maintenance, and traffic.
Before construction begins, review the building’s intended use, vehicle or equipment loads, drainage, site conditions, interior plans, and future improvements. Dutch Builders can help property owners in Sardinia and throughout Southern Ohio evaluate the right base for a post-frame building, so the floor, site, and structure work together from the start.


