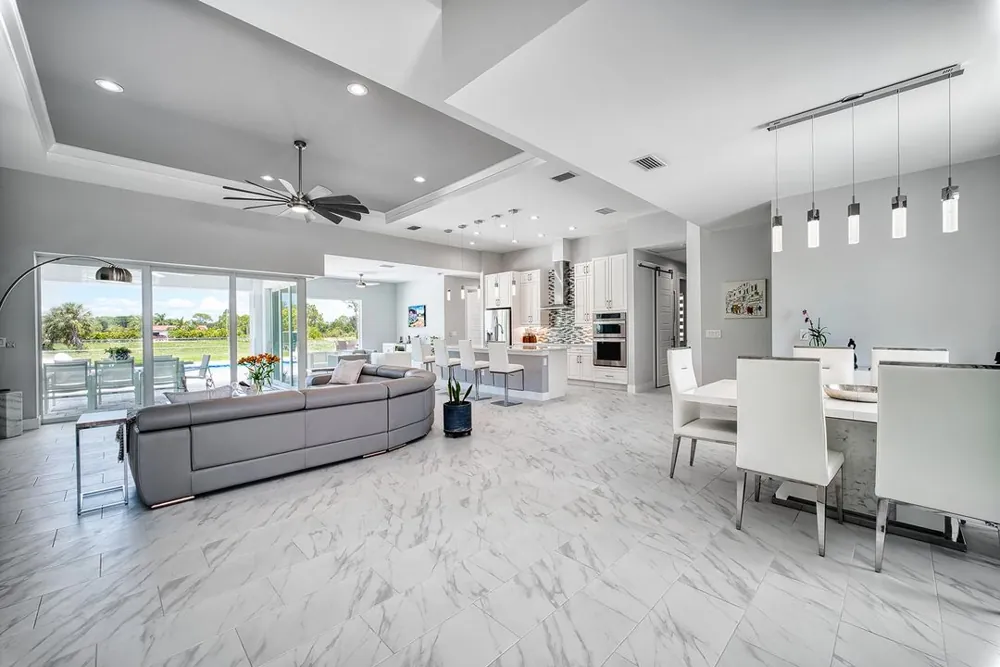
Thoughtful custom home design improves everyday living by making rooms work together around your routines, relationships, privacy needs, and future plans. For families and professionals considering custom homes in Fort Myers, the greatest value is not simply a more attractive home. It is the ability to create a setting where mornings run more smoothly, work feels more focused, entertaining feels more natural, and private time remains protected.
A well-designed home considers how you arrive, where belongings are stored, how meals are prepared, where guests gather, and where you can step away for quiet. It also considers the lot itself, including light, views, outdoor living, and the connection between the home and its surroundings. When those details are planned together, the home feels easier to use from the day you move in.
Tundra Homes designs custom homes in Fort Myers and Cape Coral around the people who will live in them. Instead of beginning with a standard layout and adjusting around its limitations, the design process can begin with your lifestyle, whether you are raising a family, working from home, hosting visitors, or planning for a more flexible future.
Why does layout matter when building a custom home in Fort Myers or Cape Coral?
A custom home layout matters because it determines how comfortably you live every day, from the privacy of bedrooms and offices to the flow between the kitchen, gathering areas, lanai, and outdoor spaces. A thoughtfully planned layout can also adapt to future needs by incorporating flexible rooms, accessible circulation, and spaces that support changing family, work, and entertaining routines.
For additional context on designing homes that support accessibility and long-term use, review the U.S. Department of Housing and Urban Development’s guidance on housing accessibility and disability rights.
The path from the garage to the kitchen is a simple example. A conveniently located pantry, drop zone, or utility area makes it easier to bring in groceries, store bags, and keep the main living area organized. A home can look polished in photos, but everyday function depends on whether it supports routines without creating clutter or wasted steps.
The same principle applies to laundry, storage, bathrooms, and outdoor access. A pool bath should be easy to reach from the lanai without sending guests through private bedrooms. A laundry room should support the household’s real rhythm. Storage should be located near the activities it serves, rather than hidden in a remote corner of the home.
Custom homes in Fort Myers give homeowners the chance to consider those details before construction begins. When the plan is built around how the household actually operates, the final home feels more efficient, more relaxed, and more personal.
A custom home designed for entertaining should make it easy for people to gather without crowding the kitchen or disrupting private areas. The best entertaining layouts create an intuitive connection between food preparation, conversation, dining, and outdoor living.
For many homeowners, the kitchen is the natural center of activity. A spacious island can support meal preparation, casual breakfasts, serving, and conversation at the same time. A nearby pantry or beverage area can keep everyday traffic away from the main cooking zone, making the kitchen feel more organized when guests arrive.
The great room should connect naturally to the kitchen while still offering enough definition to feel comfortable. It should allow guests to gather without blocking pathways or making the cook feel separated from everyone else. Ceiling details, lighting, furniture placement, and sightlines can all help the room feel open without becoming overly exposed.
In Southwest Florida, entertaining frequently extends outdoors. Tundra Homes can help clients plan custom homes in Fort Myers and Cape Coral where the kitchen, great room, lanai, pool, and outdoor dining areas feel like parts of one experience. That connection can make a quiet dinner for two feel special and allow a larger gathering to move naturally through the home.
A home office should support focus, privacy, and professional comfort rather than functioning as an afterthought. For professionals who work remotely, manage investments, operate a business, or simply need a quiet place for personal tasks, the location and design of that room matter.
An office placed near a busy kitchen or great room may be convenient, but it can become distracting when the home is active. A more private location can create separation between work and family life while still keeping the room connected to the home’s overall flow. Natural light, built-in storage, sound control, and a background suitable for video meetings can all improve daily usability.
A flexible office can also add long-term value. The room may serve as a study, library, craft room, music room, or guest bedroom later. Planning it with a nearby full bath, closet space, or enough room for a sleeper sofa can make the transition easier if the household’s needs change.
A dedicated workspace does not need to feel isolated or overly corporate. In a well-designed custom home, it can feel refined, comfortable, and fully integrated with the rest of the residence. The goal is to create a room that supports concentration when needed and transforms easily when life changes.
Privacy is a luxury feature because it allows every member of the household to enjoy the home on their own terms. A thoughtful custom layout can create strong gathering spaces while preserving quiet retreats for rest, work, and personal time.
The owner’s suite is often the most important place to start. It should feel removed from the activity of the home, especially for buyers who expect frequent visits from family and friends. Its placement can provide separation from secondary bedrooms, direct access to outdoor spaces, or a view that creates a more restful daily experience.
Guest suites also need careful planning. Guests should feel welcome and comfortable, but they should not need to move through private spaces to access a bathroom or shared living area. A well-positioned suite can offer independence while keeping visitors connected to the home.
Outdoor privacy is equally important in Fort Myers and Cape Coral. A pool, lanai, and outdoor kitchen are more enjoyable when they feel protected from neighboring sightlines. The placement of the home, windows, landscaping, covered areas, and architectural features can help create privacy while still preserving water views, sunlight, and connections to the outdoors.
Outdoor living is part of everyday life in Southwest Florida, not merely an upgrade at the end of a project. A custom design should treat the lanai, pool area, outdoor kitchen, and landscape as essential living spaces from the beginning.
A comfortable lanai needs enough depth and flexibility for the way you plan to use it. A dining area, lounge space, outdoor kitchen, poolside seating, and fire feature may all be priorities, but they should work together rather than compete for limited space. The home’s layout should also make the transition outdoors feel seamless.
Sun orientation plays an important role. A pool may receive more or less direct sun depending on its placement, while covered areas can provide relief during warmer parts of the day. On waterfront lots, the relationship between the main living areas, pool, lanai, and view should feel intentional rather than incidental.
For custom homes in Cape Coral, outdoor planning may also include dock access, storage for boating equipment, outdoor showers, and easy routes from the water to the home. For Fort Myers homes, the priorities may include privacy, garden views, family gatherings, or a resort-inspired pool environment. The right solution depends on the household, the lot, and the lifestyle being designed.
A flexible room gives a custom home the ability to change as your life changes. It can serve a clear purpose now while remaining ready for a different role later, protecting the usefulness of the home over time.
A room designed as a playroom may later become a study area, media room, or guest space. A home office may eventually become a bedroom, hobby room, or quiet retreat. A bonus space can support fitness, entertainment, or visiting family without requiring major alterations to the home’s main layout.
This kind of flexibility is especially important for growing families and buyers planning a long-term residence. Children’s needs change, work arrangements evolve, and family members may visit more often as the years pass. A home designed only for the current moment can become limiting, while a flexible plan can remain relevant through many stages of life.
Future flexibility does not require filling the home with undefined rooms. It means giving each space enough purpose and enough adaptability to remain useful. Tundra Homes helps homeowners consider how a custom design can support their needs today while creating room for tomorrow.
A successful custom home is not a collection of attractive rooms. It is a complete environment where layout, light, finishes, materials, outdoor spaces, and practical details support one another.
Natural light is a strong example. Large windows and sliding doors can make a home feel open and connected to the outdoors, but their placement should account for privacy, heat, glare, and views. A great room may open broadly toward a lanai or water view, while bedrooms and offices use carefully placed openings that allow light without sacrificing comfort.
Materials should support both the design vision and the Florida climate. Flooring, cabinetry, countertops, exterior finishes, pool surfaces, and hardware should be chosen for appearance, durability, and everyday maintenance. A cohesive material palette helps the home feel refined, while practical selections make it easier to enjoy over time.
Lighting also deserves early consideration. Daytime natural light should be complemented by layered interior lighting that supports cooking, reading, working, entertaining, and relaxing after dark. When these decisions are coordinated early, the finished home feels balanced rather than pieced together.
Custom home designs can change during planning, and thoughtful revisions are an expected part of creating a home that truly fits the client. The best time to refine the layout is before construction begins, when adjustments can be considered in relation to the lot, budget, engineering, and the rest of the design.
Early conversations often reveal new priorities. A buyer may realize they want a larger pantry after discussing entertaining. A family may decide that a flexible guest suite is more valuable than a formal dining room. A waterfront homeowner may revise the placement of the great room or lanai after seeing how the home can frame the view.
Changes should be managed carefully. Each adjustment can affect the budget, building systems, permitting, and timeline, so the builder and design team should explain those relationships clearly. The goal is not to avoid changes at all costs; it is to make them intentionally while the project is still in the planning stage.
Tundra Homes works with clients to refine custom home designs in Fort Myers and Cape Coral before construction begins. That collaborative approach helps ensure the finished residence reflects the homeowner’s priorities while remaining practical, well-coordinated, and suited to the lot.
Long-term comfort is what turns a beautiful new home into a lasting investment in your lifestyle. A home should continue to feel useful and enjoyable as routines, family needs, and priorities evolve.
For some buyers, this means planning single-level living with an owner’s suite, kitchen, laundry, garage, and primary gathering spaces on the same floor. For others, it means a private guest wing that makes family visits easier or a flexible room that can adapt as children grow. Wider circulation, thoughtful storage, and easy transitions to outdoor spaces can all support long-term comfort without compromising design.
Maintenance also plays a role. A home should use materials and systems appropriate for Southwest Florida conditions, including heat, humidity, rain, and storms. Durable choices do not have to look utilitarian; they can support a refined look while reducing the burden of upkeep over time.
The best custom home designs help homeowners spend less time working around their home and more time enjoying it. That is why thoughtful planning is valuable far beyond aesthetic appeal.
Custom home design creates better everyday living because it gives you the freedom to build around what matters most. Instead of compromising around an existing plan, you can create spaces that support family connection, productive work, comfortable entertaining, quiet privacy, and future flexibility.
The strongest designs begin with a clear conversation about your lifestyle. From there, every major decision—from the layout and room placement to outdoor living and storage—can support a home that feels intuitive, personal, and lasting.


