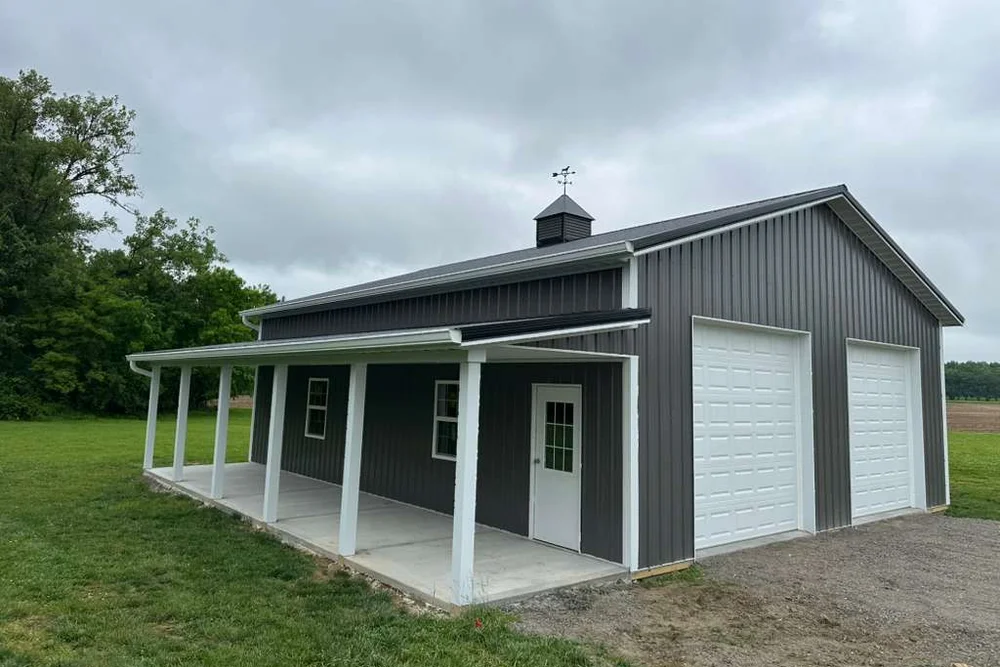
A post frame garage build slot should be reserved as soon as your intended size, site location, and major features are clear. Early scheduling gives your builder time to review the property, define the project scope, coordinate materials, address permits or site preparation, and place your garage in the right construction window.
Many Ohio property owners begin searching for post frame garage builders near me when they are ready to protect vehicles, create workshop space, store equipment, or add room for a growing household. The decision often becomes more urgent as fall approaches, because a garage can make winter storage, vehicle access, and property maintenance far easier. However, a successful build requires more than selecting a date on a calendar.
Dutch Builders helps property owners in Sardinia and throughout Southern Ohio plan post frame garages around real site conditions, vehicle needs, door sizes, concrete requirements, and seasonal timing. Reserving a build slot early does not mean every finish decision must be made immediately; it means the essential planning work can begin before the preferred construction period becomes crowded.
How far ahead should I reserve a post frame garage build slot in Ohio before winter?
Reserve a post frame garage build slot as early as possible once you know the approximate building size, location, intended use, and preferred construction season. The start date depends on the builder’s schedule, site readiness, permits, materials, weather, concrete conditions, and the time needed to finalize the building design, so earlier planning gives you more flexibility and reduces the risk of seasonal delays.
The National Frame Building Association identifies post-frame construction as an engineered building system that must be coordinated around design, site conditions, materials, and construction requirements. Scheduling site review and project decisions early gives the builder time to align the building design and construction sequence with the property and intended use.
Early scheduling gives you more control over the construction timeline. A garage project may require a site walkthrough, design consultation, material ordering, permit review, access planning, and groundwork before the first crew arrives, so waiting until the desired season is already underway can reduce available options.
The ideal time to contact a builder is before the garage becomes urgent. If you want covered parking before winter, begin the conversation while there is time to review the site, settle on a footprint, select doors, and prepare the location. A planned schedule is more reliable than hoping an opening appears after cold weather has already arrived.
The timing also affects decision quality. Owners who start early have more room to compare bay widths, wall height, overhead door sizes, concrete options, insulation, windows, side-entry doors, and workshop features. When a project is rushed, important choices can feel like compromises rather than deliberate decisions.
Dutch Builders works with Southern Ohio property owners to define a practical post frame garage scope before construction is scheduled. A timely consultation helps connect your desired build window with the actual steps needed to get the site and building ready.
A garage start date depends on more than crew availability. The builder must also confirm that the project design, property conditions, approvals, materials, access, and preparation work are ready for the construction sequence.
The first factor is scope clarity. A builder needs to know the approximate length, width, wall height, roof design, door package, concrete requirements, and intended use of the garage. A simple vehicle-storage building can often move through early planning more quickly than a garage with multiple oversized doors, a finished workshop, a loft, insulation, concrete upgrades, or complex site conditions.
The proposed site also affects timing. A level, accessible, well-drained location may require limited preparation. A sloped, wooded, wet, or difficult-to-reach site may need clearing, grading, fill, drainage work, driveway improvements, or coordination around existing utilities before building can begin.
Permit and approval requirements may influence the schedule as well. The applicable process can vary by property location and project scope. A builder can help identify the documentation, site information, and project details needed to move forward, but owners should avoid assuming that approvals can be addressed after a construction date is fixed.
Post frame garages can be built during cooler weather, but weather affects how each stage of the project is scheduled and completed. Rain, snow, frozen ground, high winds, wet access routes, and concrete-temperature requirements can all influence the sequence and pace of construction.
Cold weather does not automatically stop a post frame project. Crews can often complete structural work, framing, roofing, siding, doors, and other exterior components when site conditions and safety allow. However, the building site must remain accessible for crews, materials, lifting equipment, and delivery vehicles.
Concrete requires special attention during colder conditions. A garage slab, apron, or related concrete work may need scheduling around temperature, moisture, ground conditions, curing requirements, and protection measures. If concrete is part of your garage project, discuss the timing early so the builder can plan the work appropriately.
Wet weather can create challenges before winter arrives as well. Heavy rain can soften the building site, delay grading, affect driveway access, and complicate excavation or base preparation. A garage project is easier to schedule when the site drainage and access route are understood in advance.
The most effective approach is to focus on readiness rather than a single seasonal deadline. A well-prepared site, finalized design, clear scope, and early build reservation make it easier to use available construction windows when conditions are right.
The path from first inquiry to groundbreaking begins with a conversation about how you want to use the garage. The builder will need to understand whether the building is for passenger vehicles, trucks, RV storage, boats, equipment, a workshop, commercial storage, or a combination of purposes.
The next step is defining the major building choices. This includes the footprint, wall height, roof shape, overhead doors, side-entry doors, windows, concrete needs, insulation goals, interior finish level, and any future features such as a loft, lift, storage system, or electrical upgrades. These decisions affect the structure, materials, price, and schedule.
Site review follows closely behind. The builder needs to understand where the garage will sit, how vehicles and construction equipment will approach it, whether water drains away from the area, and whether grading or access improvements are needed. This stage also helps confirm door orientation and the relationship between the garage, driveway, home, and other structures.
Once the key details are understood, the project can move toward an estimate, design confirmation, scheduling, and construction preparation. The process may also include permit or approval coordination, material planning, and final communication about the site conditions that need to be in place before crews arrive.
A garage build can be delayed when essential decisions, property conditions, approvals, or materials are not ready. The most common delays are not usually caused by the framing work itself; they occur before crews can safely and efficiently begin construction.
An unfinished site is one common cause. If the planned location needs clearing, grading, fill, drainage work, stone, driveway improvements, or utility coordination, that work must be completed or properly scheduled. A garage cannot begin on a site that is too wet, inaccessible, unstable, or poorly located for construction equipment.
Changes to the building plan can also affect the schedule. Increasing the footprint, changing wall height, adding large doors, revising rooflines, including a loft, modifying the concrete scope, or changing from basic storage to a finished workshop can all require updates to the project scope. Early decisions reduce the likelihood that these changes interrupt the build timeline.
Material availability and weather can affect timing as well. Certain components may need lead time, and severe weather can make site work, deliveries, roofing, or concrete placement unsafe or impractical. A reserved slot creates a place in the schedule, but a successful start still depends on having the site and project ready.
A post frame garage can often move quickly once the site is ready, the design is finalized, and materials are available. The exact construction timeline depends on the building’s size, complexity, site conditions, weather, door package, concrete scope, interior finish level, and any required approvals or inspections.
A simple garage used for basic vehicle or equipment storage may move through framing, roofing, siding, and door installation relatively efficiently. A larger building with wide clear spans, tall walls, oversized doors, a concrete slab, insulation, interior liners, electrical work, a loft, or workshop features will require more coordination and additional stages.
The construction timeline should be viewed as a sequence rather than a single number. Site preparation may come first, followed by layout, posts, framing, trusses, roofing, siding, doors, concrete, interior work, inspections, and final review. Weather can create pauses between certain stages, especially when ground conditions or concrete requirements are involved.
Dutch Builders can discuss likely timing after reviewing your property, garage plan, and selected features. A clear scope creates a more realistic schedule because it accounts for the work needed to make the building usable, not only the time required to erect the exterior shell.
The most important thing to prepare is a build-ready site. The proposed garage location should be accessible, clearly identified, and ready for the preparation work included in the project scope. The builder may need access for delivery trucks, framing crews, lifting equipment, concrete vehicles, and material storage.
Owners should also confirm the practical details that affect the location. This may include the driveway route, construction access, utility information, property boundaries, existing structures, drainage paths, and any local requirements that need attention before work starts. If the garage will connect to electrical service, water, plumbing, heating, or future interior spaces, those plans should be discussed early.
The building decisions should be substantially complete before construction. Confirm the desired size, wall height, door dimensions, door locations, window choices, concrete scope, exterior colors, roof style, and intended finish level. Changes made after materials are ordered or construction begins can affect cost, timing, and the final result.
Keep the work area clear and communicate any site concerns before crews arrive. Pets, gates, parked vehicles, overhead obstacles, soft ground, limited turning space, and neighboring activities can all affect access. Clear communication helps the build begin safely and keeps the schedule moving.
A completed garage gallery can help you see how a post frame building functions beyond a floor plan or exterior rendering. Real projects show the impact of wall height, bay width, roofline, overhead doors, windows, lean-tos, concrete, trim, and driveway alignment on the finished result.
Look for garages that serve a purpose similar to yours. If you need an RV garage, focus on tall-door projects and the exterior access space around them. If you want a workshop, review buildings with practical window placement, side-entry doors, insulation-ready interiors, and room for benches or storage. If your priority is multi-vehicle parking, compare bay layouts and door configurations.
Customer feedback can also help you understand the experience behind a completed project. A garage build involves communication, scheduling, site coordination, design choices, and final walkthroughs in addition to the physical construction. Testimonials can offer a useful perspective on how a builder handles those parts of the process.
Dutch Builders’ completed garage projects across Southern Ohio provide examples of how practical planning becomes a finished structure. Reviewing local work can help you prepare for a consultation by identifying the sizes, door layouts, exterior styles, and features that best match your goals.
Reserving a build slot works best when you have a clear enough project direction to begin real planning. You do not need a complete set of final drawings before reaching out, but you should know the basic purpose of the garage, the approximate size, the proposed location, and the season when you hope to build.
A consultation can help turn that starting point into a defined scope. The discussion can cover site access, drainage, building footprint, vehicle clearance, wall height, overhead doors, concrete, insulation, electrical preparation, storage, and possible future upgrades. It can also identify items that need to be resolved before a construction date is confirmed.
Dutch Builders provides post frame garage planning for property owners in Sardinia and throughout Southern Ohio. A builder-led review helps clarify the work required before groundbreaking and makes it easier to reserve the construction window that fits your property and goals.
A post frame garage can provide year-round vehicle protection, workshop space, equipment storage, and long-term value for your property. The most reliable way to target a current or next-season build is to start the planning conversation before the desired construction window becomes limited.
Dutch Builders serves Sardinia and Southern Ohio property owners who are ready to build a practical garage around their vehicles, property, and future needs. Reserve your garage build consultation to discuss your site, define the scope, review timing, and take the next step toward construction.


