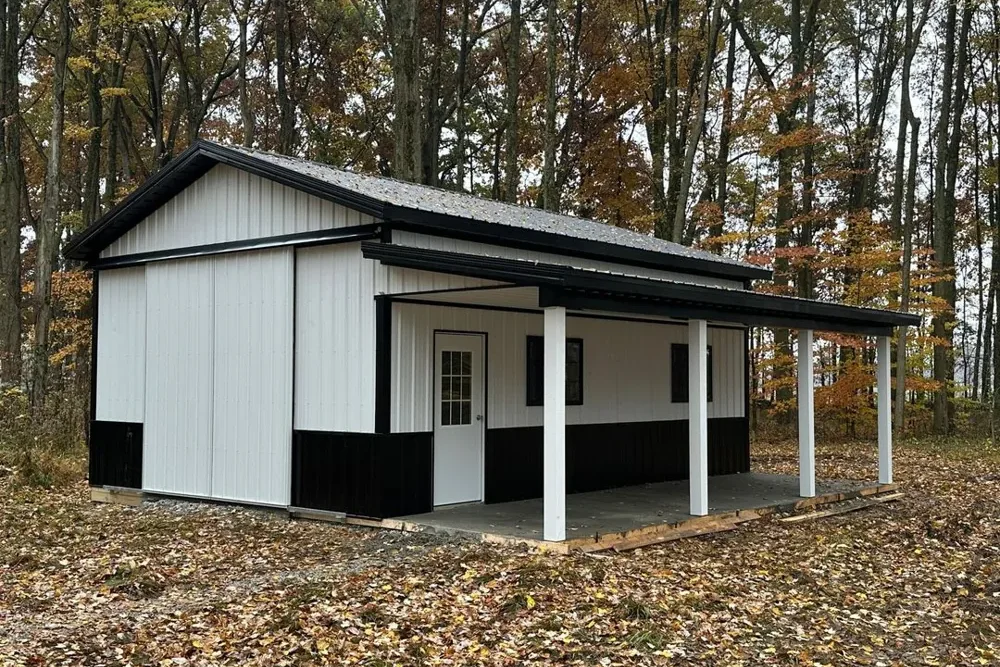
You know that moment when a build stops being an idea and starts feeling real? It usually happens in an unglamorous place—standing on your land, looking at a patch of ground, trying to picture where the doors will face and how trucks will get in and out without chewing up your driveway. That’s when most property owners type something like “local pole barn builders near me” into a search bar, not because they’re bored, but because they want confidence. They want someone local who understands the land, the weather, the permits, and the little details that turn a building into something that works every day.
Here’s a number that puts that instinct into perspective: the Federal Emergency Management Agency (FEMA) has long emphasized that proper site drainage and grading are among the most effective ways to reduce property damage from water-related events. The takeaway is simple even if the paperwork behind it is complex—before you build anything, the way water moves across your site matters. And that’s one reason hiring experienced local pole barn builders isn’t just convenient; it’s often the difference between a smooth project and a stressful one.
This post is a step-by-step look at how professional builders manage the full workflow, from the earliest planning conversations to the moment you’re walking through the finished space. If you’re comparing pole barn builders near me, pole barn builders in my area, or simply trying to understand what “working with a builder” actually looks like, this will help you see the process clearly and feel more in control before you ever sign anything.
A pole barn isn’t built in a vacuum. It’s built on your soil, under your local snow and wind conditions, and within your county’s rules. That’s what “local” really means. It’s not just about a shorter drive to the jobsite. It’s familiarity with local inspection rhythms, typical setbacks, common drainage challenges, and the way regional weather can affect scheduling.
Local pole barn builders also tend to have established relationships with suppliers and trades, which can make timelines more predictable. Material lead times, delivery access, and equipment availability are real factors in how quickly a project moves. When a builder knows the area and plans accordingly, the project usually feels steadier. Not rushed, not stalled—just steadily advancing from one milestone to the next.
And there’s another part that’s harder to quantify but easy to feel: accountability. When you hire a nearby team, they’ll likely be building within your community. Their name travels the same roads you do. That kind of proximity tends to sharpen communication and encourage follow-through, because reputation isn’t a marketing concept—it’s what people say when your neighbor asks, “Who built that?”
Most projects start with a conversation that sounds simple on the surface. You’ll say what you want: a shop, a barn, a garage, an equipment building, or a storage area. A good builder won’t stop at the label. They’ll ask how you plan to use it.
That’s because usage drives design. Door sizes depend on equipment. Ceiling height depends on lifts, storage racks, or future mezzanines. Slab thickness and reinforcement can depend on whether you’re parking heavy machinery or just a pickup. Ventilation and insulation decisions depend on whether it’s cold storage or a conditioned workspace. Even the building’s placement on your site depends on how you move around your property and where water likes to collect after a storm.
This early stage is also where you can tell a lot about the builder. Professional local pole barn builders near you will listen, clarify, and start translating your goals into a workable scope. They’ll also talk about budget in a practical way—what drives cost, what’s optional, and what’s structural. That’s not sales pressure. That’s responsible planning.
Once there’s a rough concept, the next step is usually site evaluation. This can range from an initial visit to a more detailed review depending on the project. Builders look at access, grade, drainage patterns, and soil conditions. They’ll notice things property owners often overlook, like whether delivery trucks can turn around without tearing up turf, whether the planned location sits in a low spot, and whether there are overhead lines or underground utilities that could complicate excavation.
Drainage gets special attention for good reason. Even a perfectly built structure can feel “off” if water isn’t managed. Standing water near the building can lead to muddy entrances, frost issues, and long-term maintenance headaches. Builders will often recommend elevating the pad, shaping the grade to move water away, and planning where roof runoff will go once gutters and downspouts are installed.
Site evaluation is also where reality checks happen in the best way. Maybe the spot you envisioned is too close to a setback line. Maybe the slope would require more earthwork than you expected. Maybe the wind exposure suggests orienting the building differently. None of that is a dead end. It’s information. And the earlier you get it, the easier it is to make smart decisions without expensive changes later.
After the site evaluation, the builder moves into planning and design. This is where “a building” becomes your building. Dimensions, roof pitch, door locations, overhangs, interior layout considerations, and future expansion needs get put on paper.
This is also the stage where you’ll hear more about structural choices. How are posts anchored? What type of roof system is being used? How is bracing handled? What design loads are assumed for your area? A professional builder should be comfortable explaining these things in plain language, because they’re not just technical details—they’re what make the building strong, straight, and durable.
If you’re building in a region with meaningful snow or wind loads, design matters even more. Roof geometry, porch attachments, lean-tos, and big door openings can change how loads behave. A good plan accounts for that. It doesn’t treat your building like a generic box.
Planning is also where you decide what level of finish you want. Some owners want a simple shell. Others want a fully insulated, climate-controlled space with interior liner panels, and electrical. Both can be great projects, but the workflow and timeline can look different. The more you clarify up front, the smoother construction becomes.
This is one of the biggest reasons people search for pole barn builders in my area instead of trying to “DIY the paperwork.” Local builders have usually walked through the local approval process many times, and they know what’s typically required.
Whether builders manage approvals varies. Some handle permitting directly. Others provide the documentation you need and guide you through submission. In either case, a professional builder should help you understand what’s coming: what drawings are needed, whether engineered plans are required, how setbacks and zoning affect placement, and what inspections are likely during the project.
The goal of approvals isn’t to slow you down. The goal is to ensure the building is safe, compliant, and documented so you can use it without worry. When approvals are treated as part of the project plan—not as an annoying side quest—they become predictable.
This is also where timelines can hinge on factors outside construction itself. Permit review times vary. Some jurisdictions are fast; others take longer. A good builder accounts for this and keeps you informed so you’re not left guessing why nothing seems to be happening.
Once planning is finalized and approvals are in motion or complete, the project moves into pre-construction. This stage is quiet on the outside but busy behind the scenes. Materials are ordered. Delivery schedules are coordinated. Crews are assigned. Equipment is reserved. The builder confirms access routes, staging areas, and any site prep responsibilities.
You may also see activity on site before the “build” begins. Clearing, grading, pad preparation, and utility marking often happen in advance. If a concrete slab is part of the scope, the base preparation becomes a critical step—proper compaction, moisture considerations, and accurate elevation planning all influence how the slab performs.
This is the phase where a professional builder protects your momentum. The goal is to avoid downtime once construction starts. When materials and scheduling are coordinated well, the build feels like a smooth sequence instead of a stop-and-start scramble.
Once crews mobilize, the visible progress usually comes quickly. Post setting is often the first big structural milestone. Posts are placed according to the plan, aligned carefully, and braced. This is where precision matters. Small errors in post placement can ripple forward into framing challenges, roof lines that don’t read cleanly, or doors that don’t fit the way they should.
After posts are set, framing moves forward with girts, beams, and trusses. The building starts to feel real at this stage, because you can see volume and shape. Roof purlins go in, bracing is installed, and structural alignment checks happen as the structure stiffens. A disciplined builder doesn’t “hope it’s straight.” They verify it repeatedly as the build progresses.
Then comes the phase everyone loves: drying in the building. Roof and wall panels go on, trim details are installed, and the building becomes weather-tight. Once the shell is tight, interior work can begin if it’s included—electrical rough-ins, insulation, interior finishes, and concrete if it wasn’t already poured.
Even if you’re only building a shell, drying-in is a major milestone because it protects the structure and signals that the project is moving into the finishing stage.
A well-run project has obvious milestones. It also has invisible ones that keep everything aligned, compliant, and ready for the next step. Inspections often fall into this category. Depending on your local requirements, inspections may occur after post holes or footings, at framing, and again at final completion. If there’s electrical or plumbing, those inspections come into play too.
Professional builders plan around these checkpoints. They don’t schedule crews in a way that leaves you waiting on an inspector while a team sits idle. They also build with inspection readiness in mind—clean details, correct fasteners, proper documentation, and an organized site. It sounds simple, but it’s a major factor in how “easy” the project feels to you as the owner.
Milestones are also communication tools. A good builder will tell you what’s next, what they’re waiting on, and what decisions you might need to make before the next phase begins. That’s how you avoid last-minute pressure and keep choices thoughtful instead of rushed.
Property owners naturally ask, “How long will this take?” The honest answer depends on scope, site conditions, approvals, weather, and complexity. A straightforward building on a ready site can move quickly. A more complex project with extensive site work, custom features, or interior finishes will take longer.
But here’s the part most owners don’t hear enough: the best way to protect your timeline is to respect the sequence. Rushing early steps like site prep and post alignment can cause delays later that cost far more time than you saved. A project moves fastest when each stage is done correctly the first time.
Weather is another real factor. Rain can slow earthwork. Wind can slow roof work. Freeze-thaw conditions can affect concrete schedules. Local builders typically plan around seasonal realities because they’ve learned, the hard way, what works and what doesn’t.
Material lead times can also influence the timeline. Specialized doors, custom windows, and certain finish materials may require ordering well in advance. A good builder flags those early so they don’t become surprise delays.
If you’re wondering whether you can discuss requirements before committing, the answer should be a confident yes. In fact, you should. A builder who discourages questions or rushes you past the planning conversation is not helping you. They’re helping themselves.
Before construction begins, you should be able to talk through use-case details, door placement, interior needs, insulation options, future expansion plans, and your preferences for aesthetics and durability. You should also be able to ask how the builder handles changes if something shifts mid-project. Good builders have a process for change orders and communication, and they’ll explain it without making it feel like a trap.
This is also where you can get clarity on what you’re responsible for versus what the builder handles. Some owners want to handle certain tasks, like clearing or gravel work. Others want turnkey service. Neither is wrong, but it needs to be clear so nothing gets missed.
The best projects feel calm because expectations are set early and revisited as needed. That calm is not accidental. It’s built through good communication.
When you search local pole barn builders near me, you’re not just searching for a contractor with a nearby address. You’re searching for a process you can trust. A professional builder helps you move from ideas to plans, from plans to approvals, from approvals to a coordinated build, and from construction to completion without the constant uncertainty that makes projects stressful.
The best part is that the process doesn’t have to feel intimidating. When the builder does their job well, you’ll know what’s happening, what comes next, and what decisions need your attention. Your site will be evaluated with real-world practicality. Your design will reflect how you actually intend to use the building. Your timeline will be structured around milestones instead of vague hopes. And your finished building will feel like it belongs on your property—because it was planned for your land, your needs, and your future.
If you’re at the consideration stage right now, here’s the simplest way to move forward confidently: talk to a local builder early, ask good questions, and pay attention to whether their answers come with a clear process. A strong pole barn isn’t just built with materials. It’s built with planning, discipline, and a team that knows how to take a project all the way to the finish line.
Contact Dutch Builders today to find the right pole barn home for you and your family.


