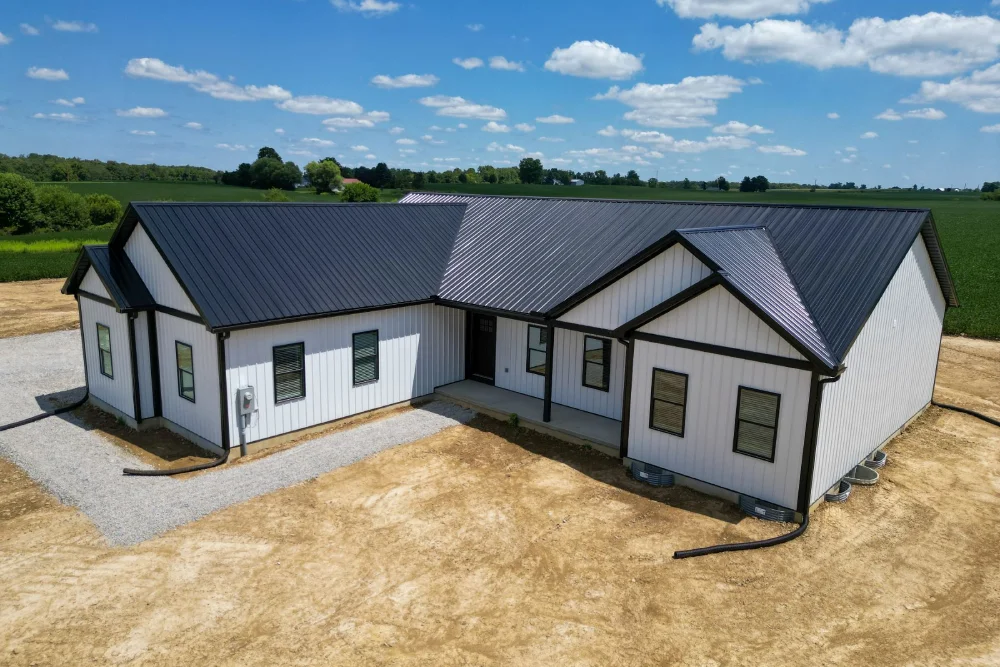
Searching for pole barn home builders near me usually means your project has moved beyond inspiration and into action. You may already know that you want the open layout, efficient structure, and practical flexibility that a pole barn home can offer. You may have saved floor plan ideas, started looking at land, or pictured how a home with an attached garage, shop, or storage area could fit your lifestyle. Now the question is how to begin in a way that feels organized, informed, and realistic.
Starting a residential project is different from planning a simple storage building or workshop. A pole barn home is designed for everyday living, which means its layout, finishes, insulation, utilities, access, and construction details all need to work together. You are not simply choosing a building size. You are making decisions about where your family will gather, where you will sleep, how you will store belongings, how guests will enter, and how the home will feel in every season.
The right builder helps turn those personal decisions into a practical residential plan. Rather than requiring you to arrive with every detail finalized, experienced pole barn home builders can guide you through available home models, floor plan options, site considerations, and the steps needed before construction begins. That guidance helps you make decisions with confidence while keeping the project aligned with your priorities, timeline, and budget.
Choosing pole barn home builders near me is about finding a team that can connect the home you imagine with the practical requirements of building it. From reviewing floor plans and evaluating your property to refining details and coordinating construction, the process should give you a clear path from initial consultation to a finished home designed for everyday life.
Choosing a pole barn home builder starts with looking beyond exterior styles and general price ranges. A residential project requires a builder who understands the differences between a utility structure and a home designed for full-time living. The builder should be comfortable discussing not only post-frame construction but also residential layouts, insulation, finishes, utilities, comfort, and the sequence of decisions that shape the finished home.
Begin by considering whether the builder’s approach matches the kind of project you have in mind. If you want a compact home, an open-concept layout, attached garage space, a covered porch, or room for a workshop, look for a builder who can discuss how these elements work together. They should be able to explain how a home model can be adapted to fit your property and how different features may affect the overall design.
Communication is another important factor. Building a home involves many choices, and you should feel comfortable asking questions about floor plans, materials, scheduling, and construction details. A professional builder should listen carefully to how you want to live in the home, not simply push a standard design without understanding your priorities.
It is also helpful to ask how the builder handles planning before construction. Do they begin with available home models or floor plans? How do they help homeowners refine the layout? What information do they need about the property? How are site conditions, access, drainage, utilities, and local requirements considered? Clear answers to these questions can reveal whether the builder has a dependable process for moving from ideas to a build-ready project.
The strongest fit is usually a builder who combines practical construction knowledge with a genuine interest in understanding your needs. You want a team that can help you make smart decisions early, before materials are ordered and before construction begins.
One of the best ways to start planning a pole barn home is to review available home models and floor plans. This gives you a concrete starting point without requiring you to create an entire house design from scratch. Floor plans make it easier to compare layouts, identify preferred room arrangements, and decide what features matter most to your household.
For example, one home model may offer a large open great room with a kitchen, dining area, and living space combined. Another may prioritize a split-bedroom design that places the primary suite away from secondary bedrooms. A different model may include an attached garage or shop area, a large mudroom, a covered porch, or additional storage. Reviewing these options helps you move from broad preferences to specific decisions.
You do not always need to choose a floor plan exactly as shown. Available models can serve as a practical framework for discussion. You may like the kitchen and gathering space in one plan but prefer the bedroom placement in another. You may want to adjust storage, add a porch, change a garage bay, or explore a smaller footprint. Starting with established plans gives the builder a clearer understanding of what you value and provides a more productive foundation for customization.
This is especially helpful for buyers interested in small pole barn homes. Compact homes require careful planning because every room and storage area must work efficiently. Reviewing available models can help you see how open living spaces, well-placed bedrooms, practical bathrooms, mudrooms, and storage areas can fit together without making the home feel crowded.
The goal is not to find a plan that looks good only on paper. It is to identify a home model that supports the way you actually live. Ask yourself where you will spend the most time, how often you entertain, whether you need work-from-home space, how much storage you require, and whether attached garage or workshop space would make daily life easier.
You do not need a completed set of drawings before speaking with a builder. However, preparing a few key ideas can make your consultation more focused and useful. Start by thinking about the type of home you want and what you need it to support every day.
It helps to know roughly how many bedrooms and bathrooms you need, and whether an attached garage, workshop, or storage area is important. You may also want to think about features such as a large kitchen, open living area, covered porch, home office, mudroom, pantry, or private primary suite. These details do not need to be final, but they help establish your priorities.
Property information is also valuable. If you already own land, bring basic details about the site. This may include the location, approximate acreage, driveway access, existing utilities, slopes, drainage patterns, nearby structures, and any known restrictions or questions. Photos, a rough property sketch, or survey information can all help the builder understand the setting.
Your timeline and budget range are important to discuss as well. A builder does not need you to have every dollar allocated before the first meeting, but they should understand whether you are hoping to build soon, planning for a later date, or still evaluating what is possible. Being open about financial priorities helps them guide you toward home models and features that align with realistic expectations.
It is also useful to bring inspiration. This could include saved photos, preferred exterior colors, examples of kitchens or porches, floor plans you like, or notes about what you do not want. These visual references can help communicate your taste and make it easier to identify the design direction that feels right.
The best pole barn homes are designed around the routines of the people who live in them. During your consultation, expect to talk about how you use space on an ordinary day. This conversation should go beyond the number of bedrooms and focus on how each area of the home will function.
The kitchen and great room are often central to a pole barn home layout. Many homeowners are drawn to open-concept living because it creates a natural connection between cooking, dining, and relaxing. If this is important to you, discuss how large you want the gathering area to feel, whether you need an island, where dining will take place, and how the room will connect to windows, porches, or outdoor views.
Bedrooms need a different kind of planning. Some households prefer the primary suite separated from other bedrooms for privacy. Others want bedrooms close together for convenience. If you have children, frequent guests, aging parents, or home office needs, these considerations can influence the layout. A flexible room may serve as an office today and a guest room later, which is worth considering from the beginning.
Storage should also be part of the conversation. A home may look spacious in a floor plan, but everyday comfort depends on having places for coats, shoes, pantry items, linens, cleaning supplies, tools, seasonal decorations, and household equipment. Mudrooms, laundry areas, closets, pantries, cabinetry, and attached garage storage all help prevent clutter from taking over living spaces.
Think about movement as well. How will you enter the home after parking? Where will groceries come in? Will pets, children, work gear, or outdoor equipment need a dedicated drop zone? These small details can make a major difference in how practical the home feels after you move in.
Once you have selected or refined a home model, the project moves from conceptual planning toward a build-ready design. This process typically includes confirming the home’s layout, reviewing site conditions, finalizing key features, and preparing the information needed for construction.
Site planning is an important early step. The builder will need to understand where the home will sit on the property, how vehicles and construction crews will access the site, and whether grading, drainage, or utility work is needed. The orientation of the home can affect driveway placement, views, natural light, outdoor living areas, and day-to-day convenience.
The next stage often involves finalizing structural and design details. This may include wall heights, roof style, door and window locations, exterior finishes, garage or shop connections, insulation choices, and interior planning. Some decisions must be made before materials are ordered, while others may be handled later as the project progresses. Your builder should explain which choices need early attention and which can remain flexible.
Construction planning also includes scheduling. Material availability, site preparation, permitting requirements, weather, and the scope of the home all influence the timeline. A professional builder should help you understand the expected sequence of work and what needs to happen before crews arrive. That may include clearing the site, preparing access, arranging utilities, or completing specific approvals.
During construction, communication becomes essential. You should know who your point of contact is, how updates will be shared, and how questions or changes will be handled. A well-managed residential build does not mean that every detail is effortless, but it does mean there is a clear process for addressing decisions as they arise.
Small pole barn homes are an especially appealing option for buyers who want efficient living without unnecessary square footage. A smaller footprint can reduce maintenance demands and encourage more thoughtful decisions about rooms, storage, and finishes. The key is to make every part of the layout work harder.
Open living areas often help small homes feel more spacious. Rather than dividing the home into many small rooms, combining the kitchen, dining space, and living area can create a bright, flexible core. High ceilings, good window placement, and well-proportioned rooms can add to the sense of openness without increasing the home’s footprint.
Storage planning becomes even more important in compact homes. A well-designed small pole barn home may include a practical pantry, mudroom storage, bedroom closets, laundry cabinets, built-in shelves, and garage or shop space for larger items. When storage is built into the plan, the home can stay organized and comfortable without requiring extra rooms.
Smaller homes can work for individuals, couples, retirees, and families, depending on the layout. A compact home can include multiple bedrooms, flexible spaces, and outdoor living areas that extend the usable space. The goal is not to make the home as small as possible. It is to create a footprint that matches your priorities and allows you to live comfortably without paying for areas you will rarely use.
A builder can help you evaluate whether a smaller model fits your lifestyle now and later. You may need a room that can evolve from office to guest space, a garage that supports hobbies, or a porch that creates room for outdoor gatherings. These details help determine whether a compact home is the right choice and which model provides the best starting point.
After you contact pole barn home builders near you, the first step is usually a conversation about your goals, property, and preferred home features. This is an opportunity to explain what drew you to a pole barn home and what you hope the finished project will provide. The builder may ask about your land, desired square footage, household needs, style preferences, garage or workshop requirements, and target timeline.
From there, you may review available home models and floor plans more closely. The builder can help you compare options, identify layouts that fit your needs, and explain potential adjustments. This process helps turn general ideas into a more defined direction.
If the project appears to be a good fit, the next steps may include a site visit or deeper discussion about site conditions. The builder will want to understand access, grading, drainage, utilities, and the home’s possible placement. These factors influence both design and construction planning.
Once the home model, scope, and site considerations are clear, the builder can begin preparing a more detailed proposal or plan. This should clarify what is included, what decisions remain, and how the project will move forward. You should have the opportunity to ask questions, review options, and make informed choices before making a final commitment.
The process should feel collaborative. You bring your needs, preferences, and vision for the home. The builder brings practical construction experience, floor plan guidance, and an understanding of how to turn those ideas into a durable residence.
A pole barn home is a major investment in the way you live, work, and enjoy your property. Beginning with the right builder, a practical home model, and a clear conversation about your needs can make the process feel far more manageable. From the first look at floor plans through site planning, design decisions, and construction, each step should bring your vision into sharper focus.
If you are ready to explore pole barn home builders near you, start by reviewing available home models and thinking through the spaces that matter most to your household. Then bring those ideas into a consultation with Dutch Builders. Together, you can evaluate your options, discuss your property and priorities, and create a clear path toward a home that feels practical, comfortable, and built around the way you want to live.


