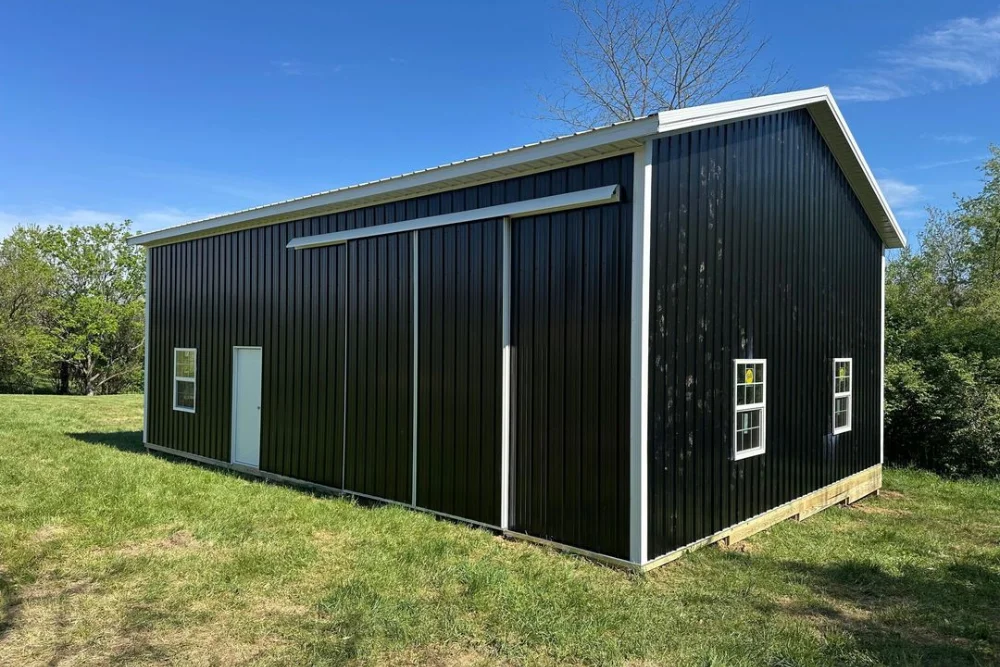
Owning land in Ohio opens up a lot of possibilities. You might want a place to store equipment, a dedicated workshop, better facilities for animals, or a new home that combines living space with garage or shop areas. As you explore options, two terms tend to rise to the top: pole barn and barndominium. They both use post‑frame construction, they both can look similar from the outside, and they both promise flexibility. But they are designed to do different jobs, and choosing the right one for your property starts with understanding that difference.
At a high level, a pole barn is a non‑residential building built with a post‑frame structure, typically used for storage, workshops, agricultural and equestrian needs, or vehicle and equipment housing. A barndominium is a fully finished home, often with attached garage or shop space, built on a similar structural backbone but designed and detailed for year‑round residential living. For Ohio owners deciding between the two, the real question is not “which is better?” but “which fits what I want to do on this land?”
For Ohio property owners, choosing between a pole barn and a barndominium means matching structure to purpose: pole barns serve as durable, non‑residential buildings for storage, workshops, and agricultural use, while barndominiums are complete, code‑compliant homes that combine living space with garage or shop areas. Understanding barndominium vs pole barn as a choice between “home” and “utility building” is the key to picking the right path.
A pole barn is a building constructed using post‑frame methods, where large vertical posts support the roof and walls, allowing for wide, open interiors and tall clearances. In Ohio, pole barns are a common sight on farms, acreages, and rural properties, and increasingly on the edges of towns as owners look for efficient ways to store equipment, create hobby spaces, or add flexible utility buildings.
Because the structural posts carry most of the load, pole barns typically have fewer interior load‑bearing walls. This makes them ideal for storing large machinery, trucks, trailers, and implements. It also suits workshops and small business operations, where clear floor space and easy movement matter. Doors can be placed where vehicles and equipment need to enter and exit, and the interior can be arranged in zones for storage, work benches, and animal areas.
Pole barns in Ohio are usually designed for local snow loads and wind conditions, with engineered trusses and proper bracing to handle the region’s weather. They can be insulated and partially finished inside, especially in workshops or hobby areas, but they are not automatically built to residential standards. Wiring, plumbing, heating, and interior finishes tend to be simpler and more utilitarian, aligned with the building’s role as a working structure rather than a primary home.
A barndominium is a home built on a post‑frame or similar structural system, designed from the start for year-round residential living. On the outside, it may resemble a barn‑style building with metal siding, tall roof lines, and large attached garage or shop bays. Inside, however, it functions as a full home, with conditioned living spaces, finished rooms, kitchens and bathrooms, and the comfort level you expect from a modern house.
In Ohio, barndominiums are particularly appealing for owners who want both a home and large functional space under one roof. A barndominium might include a spacious great room, multiple bedrooms, and modern kitchen on one side, with an oversized garage or workshop occupying the other. The same structural system that allows wide‑open spans in a pole barn is used here to create large, open living areas with high ceilings and flexible layouts.
Because a barndominium is a residence, it is designed and inspected to meet residential building codes. That means attention to insulation, energy performance, fire safety, egress, and mechanical systems that serve living spaces. Windows, doors, and finishes are chosen not only for durability but for comfort and aesthetics. In short, a barndominium is not just a barn with a few rooms in it; it is a home that happens to use a barn‑style structure to support an integrated way of living and working.
The simplest way to frame a barndominium vs pole barn is to ask: “Is this building primarily for people to live in, or primarily for work, storage, and animals?” If the main role is housing—sleeping, cooking, relaxing, and daily life—a barndominium is the appropriate path. If the main role is storing equipment, running a workshop, housing livestock, or providing general utility space, a pole barn is the better fit.
Structurally, both use posts, trusses, and wide spans. The difference lies in design intent and level of finish. Pole barns are designed as utility buildings. Interior comfort is optional and usually limited to specific areas. Barndominiums are designed as homes, with utility space added. They must meet different code categories, and their layout and systems reflect human comfort first.
Another way to look at the difference is to consider where your investment will go. With a pole barn, most of your budget goes into structure, doors, and the basic envelope required for storage or work. With a barndominium, a significant portion goes into interior fit‑out: walls, floors, cabinets, fixtures, and mechanical systems that make the space feel like a home.
Technically, you could try to live in almost any building, but in the context of Ohio building codes and practical comfort, the answer is straightforward: you live in a barndominium, not in a standard pole barn. A barndominium is planned and permitted as a home. Its living areas are insulated, heated and cooled, and designed with proper light, ventilation, and safety measures. Bedrooms, bathrooms, kitchens, and living spaces are all arranged to suit daily human needs.
A pole barn, by contrast, is usually permitted and inspected as an accessory or agricultural structure, not a primary residence. While you can finish part of a pole barn interior for a workshop, office, or short‑term use, treating it as a full‑time home without proper design and approvals can create problems. Comfort can suffer, energy costs can be unpredictable, and compliance issues may arise.
If your main goal is to have a place to live on your Ohio property—whether full‑time or as a significant residence—a barndominium is the right category to be thinking in. If your main goal is to expand usable space for equipment, projects, animals, or storage, and you already have a home or plan to build one separately, a pole barn is usually the more appropriate choice.
On Ohio farms, acreages, and rural properties, pole barns take on many roles. The most common is equipment storage: tractors, combines, hay equipment, skid steers, trucks, and trailers. In this role, tall ceilings, wide doors, and open spans matter most. Owners design the building so machines can be parked, maintained, and moved without constant rearranging.
Workshops are another frequent use. A pole barn can house woodworking, mechanical repair, fabrication, or hobby spaces. In these areas, owners often insulate walls, add concrete floors, install good lighting, and finish interior surfaces with metal liners or other durable materials. The barn becomes a comfortable place to work while still fitting the overall utility character of the structure.
Agricultural and equestrian uses are also central. Pole barns commonly serve as loafing sheds, horse barns, feed storage, or mixed animal facilities. They can incorporate stalls, pens, tack rooms, and washing areas. Ventilation, manure handling, and durable interior finishes become important design factors.
Storage beyond equipment is frequent too. Everything from hay and grain to recreational gear, inventory, and vehicles can find a home in a well‑planned pole barn. In each case, the building’s job is to protect valuable items from weather while making access easy.
Barndominiums in Ohio are used as primary homes, second homes, or hybrid live‑work spaces. Owners who choose barndominiums often want the look and feel of a rural or edge‑of‑town property with a home that feels open and connected to their land. The structure allows them to combine large gathering spaces, generous kitchens, and comfortable bedrooms with attached garages or workshops.
Many barndominium designs feature a central great room—a large open area that merges kitchen, dining, and living space under a tall ceiling. Bedrooms and private spaces are placed along the sides or in a partial second story. Large windows and doors help connect indoor and outdoor living. Interior finishes can range from rustic to contemporary, depending on taste.
Attached garage or shop space is a key advantage. Instead of separate outbuildings, a barndominium owner can park vehicles, store tools, or run projects in a connected area that shares the same envelope. This attached space is usually more finished than a pure utility pole barn, but may still lean on simpler materials where appropriate.
In short, a barndominium’s typical use revolves around people: providing a comfortable place to live and gather, with supporting space for vehicles and hobbies.
For an Ohio farm or acreage, both options can make sense—but for different reasons. Many owners actually benefit from having both: a home (which could be a barndominium) and one or more pole barns serving as utility buildings.
If you already have a suitable home on the property and need more functional space—equipment storage, animal housing, feed storage, or workshops—a pole barn is usually the first choice. It adds capacity and protection without changing your living arrangements. Pole barn builders in Ohio are very familiar with these needs and can tailor size, doors, and interior details to match agricultural and operational realities.
If you are looking to build or replace a home, and you like the idea of combining living and working space, a barndominium may fit your farm or acreage well. It allows you to stay close to your operations while enjoying a modern, comfortable home that reflects your style. Ohio barndominium builders can help design layouts that consider both daily household life and the practical needs that come with rural property.
For some owners, the path is sequential: build a pole barn first to support immediate farm needs, then pursue a barndominium later as the primary residence. For others, the barndominium comes first, with pole barns added as operations grow. The right choice depends on your timeline, budget, and whether housing or utility space is the more urgent priority.
Durability in both pole barns and barndominiums comes mainly from sound engineering, quality materials, and good construction practices. Post‑frame structures designed for Ohio conditions can handle snow loads, wind, and everyday wear when trusses, posts, connections, and building envelope are all planned correctly. The difference lies in where you see the value.
In a pole barn, value is tied to function and resilience. A well‑built barn protects high‑value equipment and animals from the elements, reduces maintenance, and makes work more efficient. If you can park machinery easily, store materials securely, and work comfortably in a weather‑protected space, the building repays its investment through productivity and lower risk of weather‑related damage.
In a barndominium, value includes both functional and emotional elements. The home must feel comfortable, look appealing, and support the way you and your family live. It also contributes to property value in a more direct way, as it is a residence. Energy performance, interior finishes, and layout all play into this. A well‑designed barndominium in Ohio can be both a satisfying place to live and a strong long‑term investment.
When comparing durability and value, ask yourself what you are protecting and enabling. If the priority is equipment, animals, and work, a well‑built pole barn may deliver the most immediate value. If the priority is where you live and spend most of your time, a barndominium carries more weight.
For Ohio property owners, the choice between a pole barn and a barndominium is really a choice about how you intend to use your land in the near and long term. If your immediate need is space to store equipment, protect animals, or support a workshop, a well‑designed pole barn can provide that utility quickly and efficiently. If your focus is on creating a home that reflects your lifestyle while still connecting to your land and projects, a barndominium offers a way to combine living and working under one roof.
The best decisions come from matching structure to purpose. Clarify what you need most in the next few years, consider how you want the property to feel, and think about how different building choices will support that vision. Whether you lean toward a utility barn or a barndominium home, you can work with experienced Ohio builders to refine your ideas into a design that fits your site, meets local requirements, and supports your day‑to‑day life.


