A free on-site walkthrough is the most practical next step when you have a property, a building idea, and questions that cannot be answered by dimensions alone. A site visit gives a post frame contractor the opportunity to see the actual location, understand how you plan to use the building, and identify access, drainage, utility, and layout considerations before the project moves into detailed pricing.
Online research can help you explore building styles, sizes, and general options, but every property brings its own conditions. A level, open location with direct driveway access may be ready for a straightforward garage, barn, workshop, or storage building. A site with slopes, soft ground, drainage concerns, trees, utility lines, or limited truck access may need additional planning before construction can begin.
A walkthrough should feel helpful rather than pressured. It is a chance to explain what you want to build, point out where you are considering placing it, ask questions about size and access, and learn what may affect the construction scope. The goal is to replace uncertainty with useful information before you commit to a design or budget.
Dutch Builders provides on-site walkthroughs for property owners in Sardinia and throughout Southern Ohio who are ready to explore post frame buildings, including garages, workshops, agricultural structures, equipment storage, and multi-use buildings.
During a post frame building walkthrough, the contractor reviews the proposed location for construction access, drainage, setbacks, utilities, building use, layout, and approximate size. The visit helps identify site conditions and project requirements that affect design, scheduling, and pricing, allowing the estimate to reflect the complete building scope rather than only a rough footprint.
The National Frame Building Association publishes technical resources and standards-oriented guidance for the post-frame construction industry, emphasizing that post-frame structures should be built in accordance with approved design documents, applicable codes, and coordinated construction requirements. Reviewing the site before finalizing the project helps ensure that access, drainage, utilities, and structural planning support the design that will be built.
A site walkthrough matters because the property can influence the cost, schedule, layout, and long-term performance of the building. A contractor can assess the actual location in a way that photos, online maps, and rough dimensions may not fully reveal.
The visit creates an opportunity to discuss what the building needs to do. You may need a detached garage for several vehicles, an equipment barn with wide doors, an insulated workshop, a storage structure, or a mixed-use building that combines several functions. Knowing the intended use helps guide practical decisions about footprint, wall height, door size, concrete, insulation, interior finish, and future expansion.
A walkthrough can also reveal potential challenges while there is still time to adjust the plan. Moving the proposed building location, changing the driveway approach, revising door placement, or allowing room for water management is easier before materials are ordered and construction dates are set.
The best site visits turn general ideas into a clearer starting point. You do not need finalized plans before the walkthrough. You only need a general idea of the building you want, where it may go, and how you expect to use it.
Construction access is one of the first details a contractor should review during an on-site walkthrough. Building materials, framing equipment, concrete trucks, delivery vehicles, and construction crews need a safe and workable route to reach the proposed site.
A property may have enough open land for a building but still present challenges if the driveway is narrow, the approach is steep, the turning area is limited, or the ground becomes soft during wet weather. These conditions can affect the type of equipment that can reach the site and whether driveway improvements or temporary access measures are needed before construction begins.
Access should also support the way the building will be used after it is complete. A garage, equipment barn, workshop, or storage building should have a practical relationship to the driveway, parking area, farm lane, or work yard. Large doors should allow vehicles, trailers, tractors, and equipment to approach without repeated tight turns or difficult backing maneuvers.
During the walkthrough, the contractor can consider where the primary doors should face and whether a drive-through layout may improve traffic flow. This type of early planning helps make the building easier to use every day, not simply easier to construct.
Drainage is one of the most important long-term considerations for a post frame building. Water should flow away from the building rather than collecting near posts, concrete, doorways, access lanes, or storage areas.
During a site walkthrough, the contractor can observe the slope of the land, low areas, existing drainage patterns, roof runoff paths, and signs that water may stand after rain or snowmelt. The visit can also reveal whether the proposed building pad needs grading, fill, stone, swales, gutters, downspouts, or other drainage improvements.
A building site does not need to be perfectly flat to work well. However, the site needs to be prepared so the structure has stable support and water is managed effectively. A slight shift in location or elevation can sometimes reduce the amount of site work needed and improve the building’s long-term performance.
Soil and ground conditions may also affect the project. Soft areas, steep grades, wooded locations, and uneven terrain can influence preparation needs. A contractor can identify these issues early and explain whether they may affect the estimate, construction sequence, or recommended building placement.
Setbacks, utilities, easements, and existing structures can affect where a post frame building can reasonably be placed. A walkthrough provides a chance to review the proposed location in relation to property boundaries, roads, driveways, wells, septic systems, overhead lines, underground utilities, and nearby buildings.
The contractor is not a substitute for local zoning officials, surveyors, utility providers, or permitting authorities. However, an experienced builder can help you recognize questions that should be confirmed before the project moves forward. Identifying these items early helps reduce the risk of designing a building for a location that later proves impractical or unavailable.
Utility planning can be especially important for workshops, heated garages, agricultural buildings, and structures that may include lighting, water, plumbing, heating, cooling, or office areas. The distance from existing utility connections can affect the project scope and should be considered before the layout is finalized.
Placement also affects everyday convenience. A building should sit where it is easy to reach, where doors align with traffic flow, and where its orientation supports the way you will use the property. The best location is not always the first open area you notice. It is the location that balances access, drainage, setbacks, utilities, construction logistics, and long-term usability.
The walkthrough is the right time to discuss what needs to fit inside the building and how the space will be used. A contractor can help you connect that intended use to practical choices about length, width, wall height, doors, concrete, storage, insulation, and interior layout.
Start with the largest items that will use the building. This may include vehicles, trailers, tractors, RVs, boats, machinery, livestock equipment, workbenches, shelving, or business inventory. The building should not only hold these items; it should provide enough room to enter, park, move around, maintain equipment, and access stored materials.
Wall height deserves careful attention. Taller walls can support larger overhead doors, stacked storage, tall equipment, lifts, loft areas, or future flexibility. Wider buildings can create more open interior space, but they may also change structural requirements. A contractor can explain how these choices affect the project and help prevent a building from feeling undersized after it is completed.
The conversation should also include future needs. You may be building for today’s equipment but expect to purchase a larger trailer or vehicle later. You may want a workshop now and additional storage in the future. Sharing those possibilities during the walkthrough helps shape a structure that remains useful as your property needs change.
After the walkthrough, the project moves from broad discussion toward a more defined scope. The builder can use the information gathered on site to evaluate the building’s likely location, intended use, access needs, site preparation, drainage, size, door requirements, concrete needs, and desired finish level.
You may be asked to clarify selections or make decisions that affect the estimate. For example, the builder may need to know whether you want a basic storage shell or an insulated workshop, whether concrete is included, how many doors are needed, and whether interior liners, windows, electrical planning, or a lean-to are important.
The next milestone is typically a written estimate or proposal that describes the recommended building scope. A useful proposal should identify the building dimensions, included features, site assumptions, responsibilities, and any items that may require further confirmation. It should also make clear whether site preparation, permits, engineering, utility work, or other components are included, excluded, or subject to later review.
The purpose of the process is not to rush you into a decision. It is to give you enough project-specific information to compare options, refine your priorities, and decide whether to move forward with confidence.
Walkthrough scheduling depends on service area, project type, season, current demand, and the readiness of the site for discussion. When you contact a local post frame contractor, share your property location, the building type you are considering, and your preferred timing so the team can determine the right next step.
The visit itself is often focused and efficient. The contractor needs enough time to review the proposed location, discuss access and drainage, understand the intended use, and ask questions about size, doors, concrete, insulation, and future goals. More complex properties or projects may require a longer discussion or additional follow-up.
A walkthrough does not mean construction begins immediately. It is an early planning milestone that allows the builder and owner to identify the scope before materials are ordered, permits are pursued, or a construction schedule is finalized. This can reduce the likelihood of late changes and creates a stronger basis for an accurate estimate.
If you are preparing for a visit, gather any site photos, property sketches, surveys, driveway details, utility information, and rough building ideas you have available. You do not need a complete design. Simple information about your goals helps make the conversation more productive.
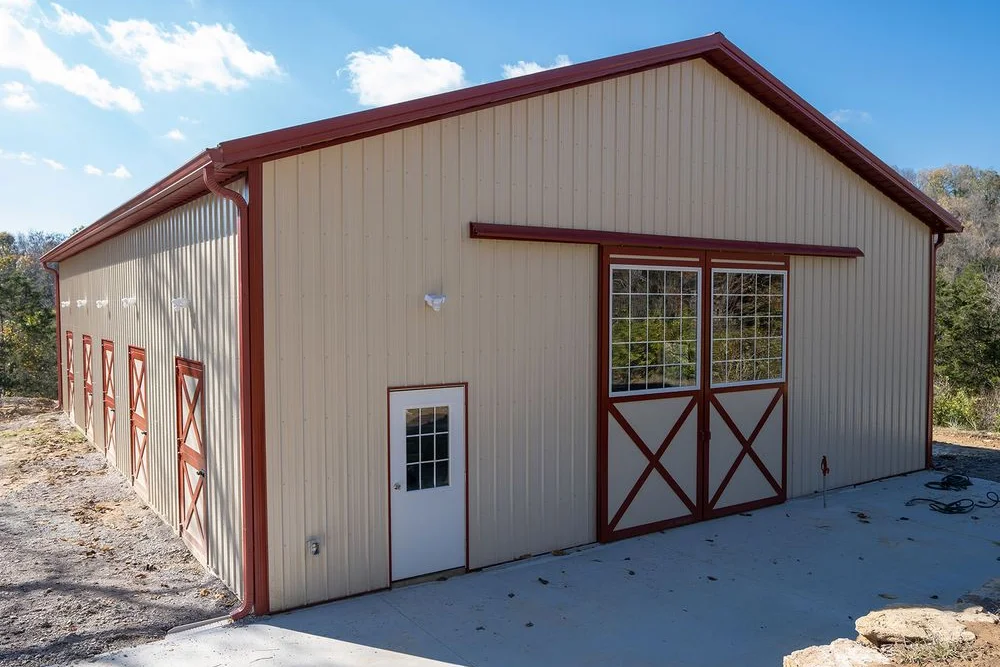
A local project gallery can help you prepare for a site walkthrough by showing how completed post frame buildings serve different property needs. Looking at garages, workshops, storage buildings, equipment barns, and agricultural structures can help you identify features that may fit your own project.
Pay attention to building placement, door layouts, wall heights, rooflines, colors, lean-tos, windows, and driveway approaches. The most useful examples are often those with a similar intended use to yours. A property owner planning RV storage may get more value from reviewing tall-door garages than from studying a small equipment shed.
Project photos can also help you explain your preferences during the walkthrough. You may find that you like a specific door configuration, a covered side area, a certain exterior style, or a building layout that separates workshop activity from vehicle storage. These examples give the contractor a clearer understanding of your goals.
Dutch Builders’ local project gallery provides a starting point for property owners in Sardinia and Southern Ohio who want to see how completed post frame buildings can be adapted for garages, workshops, barns, storage, and other practical uses.
A site walkthrough is a useful way to move from online research to a project that reflects your actual property. It gives you the chance to discuss your goals with a contractor, identify practical site considerations, and understand what needs to happen before your post frame building can be accurately priced and scheduled.
Dutch Builders works with property owners in Sardinia and Southern Ohio who are ready to build garages, workshops, storage structures, agricultural buildings, and flexible post frame spaces. Book a free on-site walkthrough to review your location, talk through your building needs, and take the next step toward a clear project scope and written estimate.


