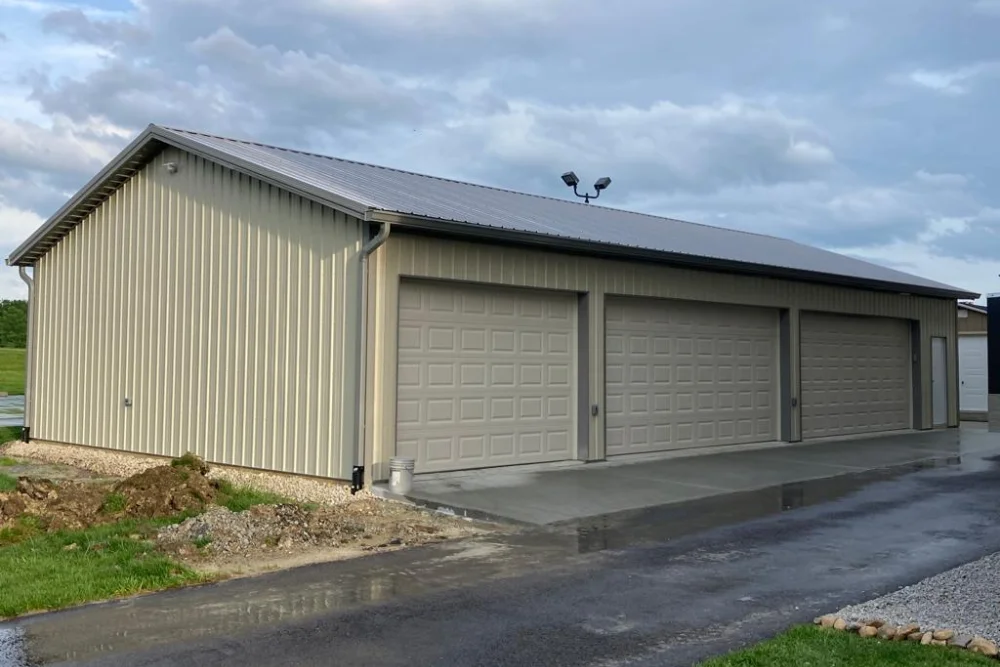
When you decide to build a post frame structure, excitement usually comes first—imagining the finished barn, shop, or storage space on your property. But between that vision and a completed building sits an essential step: creating solid post frame building plans. These plans do more than show dimensions and door locations. They coordinate design, approvals, builder expectations, and construction details so your project moves forward with fewer surprises and less friction.
For users planning project details, understanding how post frame construction plans work can make the difference between a smooth, predictable build and a stressful experience. Good plans clarify what will be built, how it will be built, and why certain choices support structural strength and usability. They also serve as the primary communication tool between you, your builder, engineers, and permitting authorities. Taking time to develop clear, thorough building plans is one of the most effective ways to protect your budget, schedule, and long-term satisfaction with the finished structure.
Effective post frame building plans turn ideas into a practical roadmap by defining dimensions, structural details, materials, and access points, then aligning those with approvals and builder expectations. When post frame construction plans are complete, accurate, and well communicated, they reduce friction, improve coordination, and help the building go up as intended, on time and on budget.
Post frame building plans should answer three basic questions: what is being built, how it will stand up structurally, and how it will be used. To cover these, plans typically include a set of drawings and notes that together describe the project in enough detail for builders and permitting authorities to understand and approve it.
At a minimum, you can expect plans to show a site layout, floor plan, elevations, and structural details. The site layout indicates where the building will sit on your property, including distances to property lines, existing structures, and key features such as driveways or utilities. The floor plan shows the footprint, room or zone arrangements, door and window locations, and basic interior divisions. Elevations provide views of each side of the building, indicating wall heights, roof slopes, and exterior materials.
Structural details are especially important for post frame buildings. Plans should specify post sizes and spacing, truss design, purlin and girt layout, bracing, and connections. These details explain how loads from the roof and walls are transferred into the ground or foundation, and how the building resists forces like wind and snow. Additional notes often cover materials, fastener types, insulation provisions, and any special construction methods required.
Clear dimensions and labels are essential. Builders rely on exact measurements, not rough estimates. When post frame building plans include precise dimensions for wall lengths, door openings, heights, and structural spacing, it is much easier to order materials correctly and build without constant on-site redesign.
For most post frame buildings, especially those with significant size or public use, some form of approval or permit is required. The specifics depend on your local jurisdiction, property zoning, and intended use. Understanding this early and designing your post frame construction plans with those requirements in mind reduces delays and rework.
Typically, building departments look for plans that demonstrate compliance with structural, safety, and sometimes energy standards. They want to see that the building will handle expected loads, meet setback requirements, and align with any local rules about height, use, and appearance. Many authorities expect stamped or engineered drawings for post frame buildings above certain sizes or in particular use categories.
The permitting process usually starts by submitting your plans along with an application. Officials review the documents, sometimes request clarification or adjustments, and then issue approval or permits that allow construction to begin. If plans are incomplete or vague, this review can stall. On the other hand, thorough post frame building plans that already reflect code requirements tend to move through approvals more smoothly.
It is wise to check local requirements before finalizing your plans. Knowing what is expected lets you design to those standards from the start rather than redesigning later. This is one area where working with a builder or engineer familiar with post frame buildings in your area can save time and keep your project aligned with regulations.
Yes, post frame construction plans can be updated, and they often are. As you refine your ideas, talk with a builder, or respond to feedback from permitting authorities, adjustments may be needed. The key is to manage changes thoughtfully so they improve the project without introducing confusion.
Common updates include shifting door and window locations, adjusting sizes, adding or removing interior partitions, and modifying some structural aspects to better meet loads or use patterns. For example, you might decide to add a larger overhead door once you consider future equipment, or adjust wall height to accommodate a planned loft or mezzanine. Plans can accommodate these changes as long as they are documented clearly and reviewed for structural impact.
Once permits are issued, substantial changes may need to be resubmitted or approved again, particularly if they affect structure, footprint, or use. It is therefore important to consider major needs early and avoid frequent, late-stage redesigns. Minor changes, such as interior finishes or non-structural details, are usually easier to adjust without formal plan revisions.
From a builder’s perspective, consistent version control is vital. Everyone should know which set of post frame building plans is current. Marking revisions, dating updates, and communicating changes in writing helps avoid mistakes on site. When plans are updated in a controlled way, they remain a useful roadmap rather than becoming a source of confusion.
Builders need post frame building plans that are clear, complete, and practical. Their job is to turn the drawings into a real structure, and they rely on those documents to order materials, schedule crews, and perform the work correctly. If the plans answer their key questions, construction is far more likely to proceed smoothly.
From a builder’s perspective, the most important elements include accurate dimensions, structural specifications, material notes, and a clear sequence of components. They need to know post sizes and spacing, truss types and spacing, how girts and purlins are arranged, and where bracing goes. They also need details on post embedment or foundation connection so they can prepare the site and set the primary structure correctly.
Builders appreciate plans that minimize ambiguity. For example, specifying exact door and window sizes, types, and locations helps them frame openings correctly. Indicating roof pitch and detailing eaves and ridge areas helps them install roofing in line with expectations. Notes on any special requirements, such as heavier gauge metal in certain areas or specific hardware for doors, keep everyone aligned.
Communication between you and the builder about the plans is crucial. Before construction begins, many builders will walk through the plans with you, explaining how they interpret them and verifying that what is on paper matches your understanding. This review helps catch small misunderstandings early. When post frame construction plans are well documented and openly discussed, builders can move forward with confidence and fewer on-site questions.
Post frame building plans are not just a pre-construction formality; they shape the entire build. Good plans make construction smoother by reducing uncertainty, coordinating different participants, and providing a shared reference for decisions. They help everyone know what success looks like before ground is broken.
One major benefit is improved material ordering and cost control. When the plans clearly define sizes, counts, and specifications, builders can order what is needed with minimal guesswork. This reduces wasted materials, shortages, and delays waiting for additional deliveries. It also helps keep the project on budget, because extras and changes can be linked back to specific modifications rather than vague planning.
Plans also streamline on-site work. Crews follow a logical sequence, setting posts, framing, installing trusses, and adding roofing and siding according to the drawings. With a clear roadmap, they spend less time improvising and more time executing. Questions that do arise can be answered by referencing the plans, not by making assumptions.
Coordination with inspectors and other trades benefits as well. Inspectors can see how the structure is supposed to perform and check whether it matches the plans. Electricians, plumbers, or HVAC installers who become involved know where walls, openings, and structural elements are located, allowing them to plan their work efficiently.
Ultimately, good post frame building plans help you get the building you actually wanted, rather than a building that approximates a loosely defined idea. When design, approvals, and builder expectations are all anchored to the same documents, construction becomes a predictable process rather than a series of ad hoc decisions.
Post frame building plans are the bridge between your vision and a finished structure standing on your property. When they are complete, accurate, and aligned with local requirements, they help approvals go more smoothly, give builders what they need, and keep the entire project moving in a clear direction. When they are vague or incomplete, delays and misunderstandings tend to follow.
As you plan your own post frame building, treat the plans as a central tool rather than a box to check. Invest time in defining layout, structure, and use clearly. Then, work with a builder or design professional to translate those ideas into construction-ready documents. Doing this work up front is one of the most reliable ways to reduce friction during the build and end up with a post frame building that truly meets your needs.


