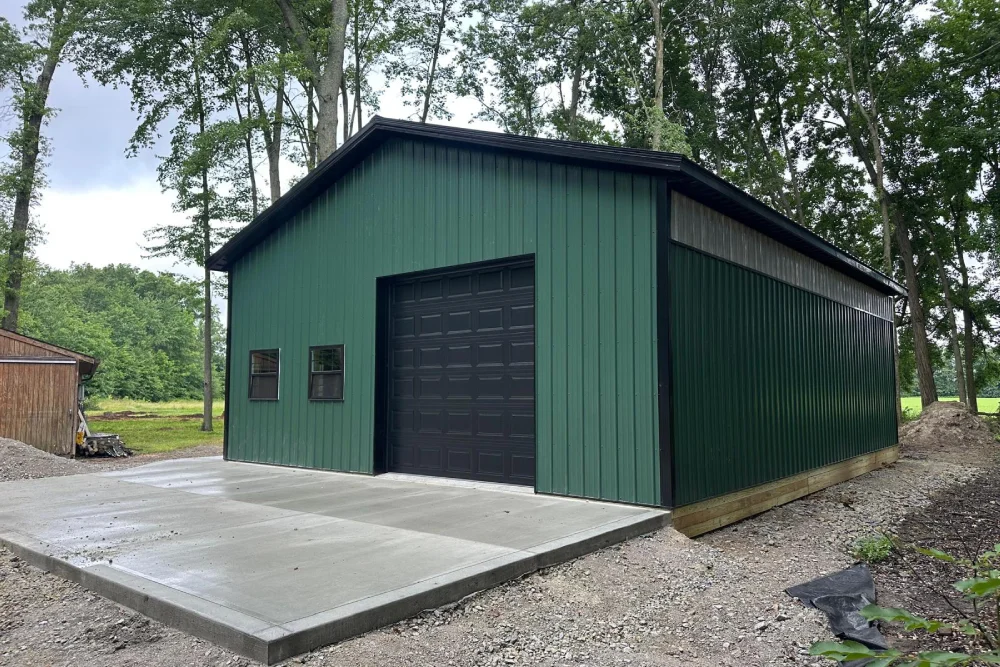
A practical post frame garage plan begins with the vehicles, equipment, storage, and activities that need to fit inside it. The building should provide enough width, height, turning room, door clearance, and work space for daily use now while allowing for the vehicles and projects you may add later.
Many garage owners discover too late that a building can technically hold a vehicle without being comfortable to use. A bay may be wide enough to park a truck but too narrow to fully open the doors. An overhead door may clear a current SUV but not a future camper, lifted truck, or boat trailer. A ceiling may be high enough for storage shelves but not a vehicle lift or loft.
The most valuable garage-planning decisions happen before drawings are finalized. Bay widths, door sizes, wall heights, ceiling clearance, side entries, windows, lighting, electrical rough-ins, and storage zones all work together. Dutch Builders helps property owners in Sardinia and throughout Southern Ohio plan post frame garages around real vehicle dimensions, work habits, access needs, and future goals.
What dimensions should I settle before finalizing post frame garage plans for cars, trucks, RVs, boats, lifts, and workshop space?
Settle the vehicle dimensions, bay width, overhead door width and height, wall height, interior clearances, turning space, side-entry locations, storage needs, and electrical requirements before finalizing a post frame garage plan. A garage should allow room to enter, park, open doors, walk around vehicles, use tools, and accommodate likely future equipment rather than merely fitting today’s vehicle inside.
The International Code Council publishes model codes and standards used by jurisdictions to guide safe building design and construction, while local requirements determine the approvals that apply to a specific garage project. Planning garage dimensions and structural features early helps ensure the proposed building can be reviewed, built, and used as intended.
The largest vehicle, trailer, boat, RV, or piece of equipment should drive the first dimension decisions in a garage plan. If the largest item fits comfortably, smaller vehicles and tools are easier to arrange around it.
Measure the overall length, width, and height of every vehicle that will use the garage. Include mirrors, roof racks, antennas, trailer tongues, ladder racks, lifted suspensions, open tailgates, boat trailers, and any attachments that extend beyond the basic vehicle body. A factory vehicle specification can be useful, but a real measurement is better because aftermarket accessories often change the final dimensions.
Once you have the vehicle measurements, add room for use. A garage bay needs more than enough width to park. Drivers need space to open doors, walk around the vehicle, load supplies, access storage, and move tools or equipment through the building. A truck that is about seven feet wide may technically fit in an eight-foot-wide space, but that does not make it a comfortable garage bay.
Length matters just as much. A standard car may fit easily, while a full-size pickup, extended SUV, boat trailer, or camper can quickly consume a shallow garage. Consider whether you need room in front of the vehicle for a workbench, shelving, lawn equipment, or vehicle maintenance. If you park a trailer indoors, account for the tongue length and the room needed to connect or disconnect it.
Before plans are drawn, make a simple list of the largest items you own and the largest items you expect to own within the next decade. That information gives your builder a practical foundation for planning the garage footprint, door package, and wall height.
Garage bay width should provide space for the vehicle plus comfortable clearance on both sides. A bay that is too narrow can turn daily parking into a frustrating routine and make the building feel smaller than its square footage suggests.
For a compact car or smaller SUV, a narrower bay may be acceptable when the garage is used primarily for parking. For full-size trucks, larger SUVs, work vehicles, or vehicles with passengers who regularly enter from both sides, wider bays are usually more practical. The extra width gives room for open doors, steps, tool carts, storage cabinets, and safer movement around the vehicle.
The spacing between vehicles matters in multi-bay garages. Two vehicles parked side by side should have enough room between them for doors to open without striking each other. You should also allow clearance at the exterior walls, particularly if you plan to install shelving, cabinetry, hose reels, bicycles, ladders, or wall-mounted tools.
A garage can be designed with equal bays, but equal bays are not always the best choice. If you have one passenger vehicle and one wide pickup, trailer, boat, or equipment item, a combination of standard and oversized bays may make better use of the building. A builder can help you compare the practical impact of changing one bay by only a few feet.
The goal is to make the garage comfortable, not merely possible. A few extra feet in a bay can improve daily use for decades, especially when the building doubles as a workshop, storage area, or hobby space.
Overhead door size should be based on the largest vehicle that needs to pass through it, with extra clearance for easy entry. A door opening that is technically wide enough can still be difficult to use if mirrors, trailers, roof accessories, or approach angles leave little room for error.
Door width affects how naturally a vehicle can enter. A standard vehicle may fit through a narrower door, but a wider opening reduces the need for precise alignment and is especially helpful for trucks, trailers, boats, and equipment. Wider doors also make it easier to pull in when weather, low light, or driveway conditions make visibility more difficult.
Door height deserves the same attention. A typical passenger vehicle may need little vertical clearance, while lifted trucks, roof racks, campers, RVs, enclosed trailers, boats on trailers, and agricultural equipment can require much more. Measure from the ground to the highest fixed point of the vehicle, then allow a comfortable margin rather than planning around a tight fit.
For RV storage, the door height should account for air-conditioning units, antennas, roof accessories, and uneven driveway conditions. A garage door opening should not be chosen only from a brochure measurement. The approach from the driveway, slope at the threshold, and possible changes in future vehicle ownership can all influence the usable clearance.
The door package should be selected before the framing is finalized. Large openings affect structural design, framing around the opening, wall layout, and the overall appearance of the building. Dutch Builders can help Sardinia and Southern Ohio property owners match overhead door sizes to actual vehicles and site access before the garage plan is set.
Wall height is one of the most important choices in a post frame garage because it affects overhead doors, storage, lifts, lofts, lighting, and the overall interior feel. Once the building is framed, increasing wall height is not a simple upgrade, so this decision should be made early.
A garage used only for standard vehicles may not need unusually tall walls. However, wall height becomes more important when the garage will store an RV, tall trailer, lifted truck, boat, tractor, or stacked equipment. It also matters when owners want storage racks, suspended lighting, ceiling-mounted heaters, garage door tracks, or a vehicle lift.
Ceiling clearance is different from nominal wall height. Trusses, bottom chords, lighting, door tracks, insulation, ceiling liners, and mechanical systems can all reduce the clear vertical space available inside the garage. If you are planning a lift or loft, ask the builder to discuss actual usable clearance rather than relying only on the wall-height number.
Higher walls can create a more flexible building, but they also change the structural scope, material quantities, exterior appearance, and overall budget. The right height should reflect your current needs and realistic future plans. A garage with sufficient height can accommodate a larger vehicle or storage system later; a building that is too short may permanently limit its usefulness.
A vehicle lift requires more than a tall ceiling. The garage needs sufficient clear height, a properly designed concrete slab, appropriate electrical planning, and a layout that allows vehicles to approach, park, and operate safely around the lift.
The required vertical clearance depends on the lift type and the vehicles you intend to raise. A lift used for passenger vehicles has different needs from one used for tall trucks, specialty vehicles, or commercial work. The height of the vehicle on the lift, the height of the person working beneath it, overhead lighting, trusses, door tracks, and ceiling systems all need to be considered.
The concrete slab must also be planned for the lift. Some lift systems require specific slab thickness, reinforcement, or anchoring conditions. These requirements should be reviewed before the slab is poured because retrofitting a floor may be costly and may limit the type of lift that can be installed later.
Electrical rough-in is another important part of lift planning. Depending on the equipment, you may need dedicated circuits, suitable outlet placement, or other power considerations. Even if you do not plan to install a lift immediately, discussing the possibility during the design stage can keep the option open.
A builder can help establish whether the planned wall height, slab design, door placement, and interior layout support a future lift. This is a decision worth settling before plans are finalized, because it affects several parts of the building at once.
A loft can add useful storage or flexible space to a post frame garage, but it should be planned into the structure from the beginning. A loft changes loading needs, framing requirements, stairs or ladder access, headroom, lighting, and the way the garage floor below is used.
Storage lofts are often valuable for seasonal items, tools, parts, bins, decorations, and lightweight materials. They can preserve floor space for vehicles, workbenches, and equipment. A loft may sit above a lower-activity area, such as a storage bay, office corner, or the back of a garage, rather than extending across the full building.
The available headroom depends on roof pitch, wall height, truss configuration, and the loft location. A loft intended only for storage can have different clearance needs from a space planned for regular use. Access also matters. Stairs take up floor area, while ladders may be less convenient for carrying heavy or bulky items.
If you think a loft may be part of your long-term plan, bring it up before the builder develops the structural design. Even if the loft is not installed immediately, the garage can be planned so that the structure, clearances, and access routes support it later.
A garage works best when its door placement aligns with the way vehicles approach the building. Turning space, driveway width, door location, parking areas, and the distance between the garage and property features all affect whether vehicles can enter easily.
A large door does not help much if the approach requires sharp turns, repeated backing, or difficult positioning. This is especially true for boats, trailers, RVs, long-bed trucks, and equipment that needs a broad turning radius. A site review can reveal whether doors should face the driveway, a side yard, a farm lane, or a dedicated turnaround area.
Drive-through layouts can be useful when equipment, trailers, or long vehicles need to move straight through the building. In other situations, a single front-facing door with adequate exterior turning space is more practical. The best choice depends on the site and the way the garage will be used.
The garage should also account for the space needed outside the doors. Vehicles need room to wait while a door opens, back out, turn around, and move safely past other buildings or property features. Snow, rain, gravel, mud, and slope can all affect the approach, making a well-planned driveway and apron especially important.
Finalizing door orientation before the building is drawn helps avoid awkward access after construction. A builder can review the site, measure likely traffic paths, and recommend a layout that supports the vehicles you expect to bring in and out of the garage.
A side entry door makes a garage easier to use when you do not need to move a vehicle. It provides convenient pedestrian access for retrieving tools, checking stored items, entering a workshop, or moving between the house and garage without opening a large overhead door.
The best location for a side entry depends on how you will approach the building. If the garage is near the home, a personnel door facing the house or driveway may be most practical. If the building includes a workshop, a separate side door near the work area can improve access without disturbing parked vehicles.
Side doors can also support safety and workflow. A large garage may need more than one pedestrian exit, particularly if it includes separate workshop, storage, or equipment zones. Door placement should avoid conflicts with shelves, workbenches, vehicle doors, or heavy traffic areas inside the building.
Think about the outside landing area as well. A side door should open onto a stable, well-drained walkway or pad, not into mud, standing water, or a tight space between the building and another obstacle. This is a small design decision that can have a noticeable effect on daily convenience.
Windows improve a garage by bringing in natural light, providing visual connection to the property, and reducing dependence on artificial lighting during the day. Their placement should support work areas without reducing the wall space needed for storage, cabinets, or equipment.
Workshop areas benefit most from natural light. Windows near a workbench can make detailed projects easier and create a more comfortable setting for hobby work, repairs, or maintenance. Windows can also improve visibility around the building, especially when the garage sits near driveways, work yards, or active property areas.
However, too many windows can limit usable wall space. Before adding windows, think about where shelving, cabinets, tools, hoses, electrical panels, and workbenches will go. A wall with a well-placed high window may still allow storage below it, while a low, wide window may interfere with a work zone.
Exterior orientation matters too. Windows facing a preferred view can improve the feel of the garage, while windows exposed to intense afternoon sun may affect comfort in a workshop. Window placement should be coordinated with overhead doors, side entries, interior zones, and privacy needs.
Electrical rough-in should be planned before insulation, liners, or finished wall surfaces are installed. A garage can be upgraded later, but running new circuits and relocating outlets becomes more complicated once the walls and ceiling are complete.
Start by thinking about what needs power. Vehicle chargers, tools, compressors, welders, refrigerators, freezers, lifts, lighting, heaters, security systems, garage door openers, and exterior equipment all have different electrical needs. A general outlet plan may work for a simple parking garage, while an active workshop may need more circuits, higher-capacity service, and outlets placed near specific work zones.
Outlet height and location matter. Standard wall outlets may not be practical behind a workbench or storage rack. Ceiling outlets may be useful for garage door openers, retractable cords, or certain tools. Exterior outlets can support landscaping, pressure washing, holiday lighting, or outdoor work.
Lighting should also be designed for the actual uses of the building. General overhead lighting may be enough for parking, but workshop areas often need brighter task lighting. High ceilings, lofts, trusses, ceiling liners, and wall colors can influence how light moves through the space.
A builder-led planning discussion can help you identify the rough-in needs before the building is finished. Even if all electrical upgrades are not completed at once, preparing for likely future needs can save time and disruption later.
Garage plans should be substantially defined before drawings are finalized because small changes can affect the structure, cost, schedule, and long-term usability of the building. The best time to adjust bay widths, wall height, door sizes, lift space, loft capacity, or site orientation is before materials are ordered and construction begins.
You do not need every finish selection decided before the initial planning conversation. However, you should have a clear sense of what the garage will store, how it will be used, how many vehicles need to fit, whether a workshop is included, and what future improvements matter most.
A 30x40 post frame building may be an excellent size for one property and insufficient for another. The right answer depends on whether the space holds two passenger vehicles, a truck and a boat, an RV, a workshop, a vehicle lift, or a combination of uses. Dimensions should follow real needs rather than standard assumptions.
Dutch Builders works with property owners in Sardinia and Southern Ohio to develop post frame garage plans before construction commitments are made. A design consultation can help clarify the practical dimensions, site access, door package, interior zones, and structural choices that will determine whether the garage works well for the next twenty years.
A post frame garage works best when it is designed for actual use rather than minimum dimensions. The right bay widths, door heights, wall clearance, turning room, light, electrical access, and storage planning can make the difference between a building that simply holds vehicles and one that supports your property for years.
Before finalizing post frame garage plans, review your current vehicles, likely future purchases, workshop activity, storage needs, driveway approach, and desired upgrades. A consultation with Dutch Builders can help property owners in Sardinia and throughout Southern Ohio create a garage plan that fits the site, functions smoothly, and remains useful as needs change.


