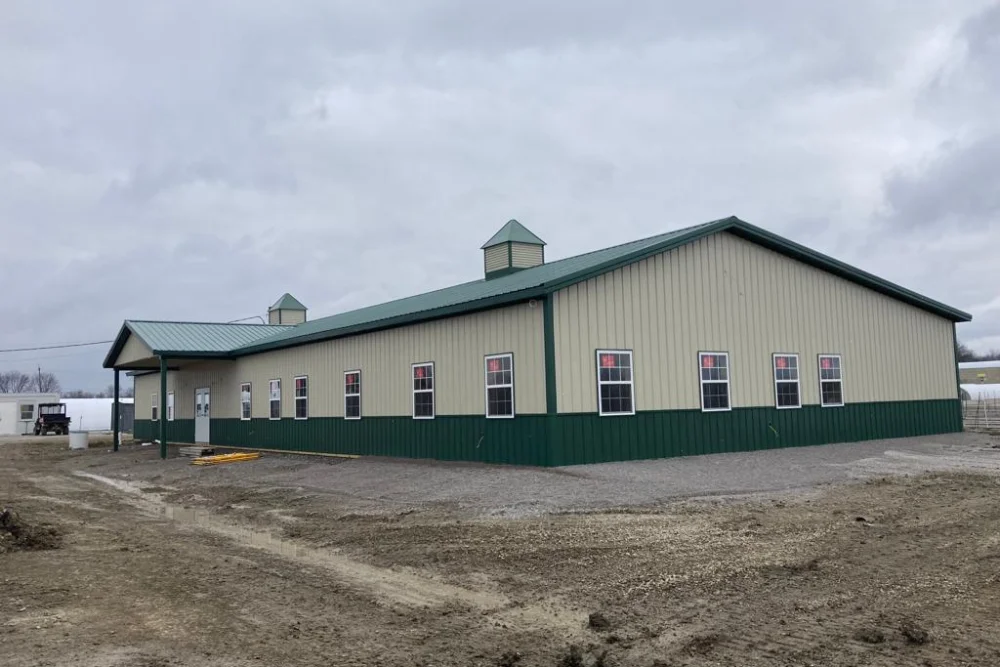
Post frame metal buildings are a practical choice for property owners who need durable, flexible space without the limitations of a conventional enclosed structure. Whether the goal is equipment storage, a garage, a workshop, agricultural use, commercial operations, or a combination of purposes, post frame construction can create a building that is strong, open, and designed around real-world use.
The appeal starts with flexibility. Post frame metal buildings use a structural system of large posts, engineered roof trusses, wall girts, and roof purlins to support the building. This approach allows for broad interior spans and fewer interior load-bearing walls, giving owners more freedom to plan usable space. A building can be designed around vehicles, tractors, tools, inventory, livestock, storage racks, workbenches, or other needs without creating a maze of interior supports.
However, a reliable building begins long before posts are installed or metal panels are delivered. Strong results come from thoughtful planning: understanding the building’s intended use, selecting the right footprint and wall height, planning door locations, considering insulation and interior finishes, and reviewing the site. When post frame metal buildings are designed around these details from the beginning, they can provide useful, long-lasting space that adapts to changing needs.
Post frame metal buildings work best when their layout, structural design, metal exterior, insulation choices, and access points are all planned around the way the owner will use the structure every day. A well-planned building can protect equipment, support work, improve property organization, and remain durable through years of changing weather and use.
Post frame metal buildings are used for a wide variety of residential, agricultural, commercial, and recreational purposes. Their open interiors and durable exterior materials make them especially useful when a property owner needs flexible space that can support large equipment, frequent vehicle movement, or changing storage needs.
For agricultural properties, these buildings are often used to protect tractors, implements, hay, feed, trailers, and other equipment from sun, rain, snow, and wind. A post frame building can also be designed for livestock applications, including horse barns, run-in shelters, feed storage areas, tack rooms, and work spaces. The building layout can be adjusted to create open equipment bays, enclosed storage rooms, animal zones, and wide drive lanes.
For homeowners, a post frame metal building may serve as a detached garage, hobby shop, home workshop, or storage building. Many owners use these structures to store boats, campers, classic vehicles, lawn equipment, recreational gear, and tools that no longer fit comfortably in a traditional attached garage. Others create dedicated workshop space for woodworking, automotive work, fabrication, crafts, or small business activities.
Commercial users may need post frame metal buildings for inventory storage, maintenance operations, contractor equipment, fleet parking, or work areas. The wide-open design can accommodate shelving, large worktables, machinery, and material handling without excessive interior obstructions. The right design can also allow for future interior offices, partitions, or finished work areas as business needs develop.
The primary advantage is that one building can often serve several purposes. A property owner might combine vehicle storage on one side, a workshop on the other, and overhead storage above lower-use areas. That flexibility makes post frame construction appealing to people who want a structure that can change along with their property and priorities.
Metal roofing and siding are popular choices for post frame buildings because they offer a durable, low-maintenance exterior that is well suited to garages, barns, workshops, and storage structures. Metal panels protect the structural framing from weather while providing a clean, finished appearance that can complement both rural and residential properties.
A metal exterior is especially valuable for owners who want dependable protection for equipment, vehicles, materials, and interior finishes. When panels, trims, fasteners, and flashing are selected and installed correctly, the exterior helps direct water away from the building envelope and protects the structure from repeated exposure to rain, snow, sun, and wind.
Metal also offers design flexibility. Property owners can choose roof and wall colors, contrasting trim, wainscoting, door styles, and other exterior features that fit the look of the property. A storage building can be simple and utilitarian, while a workshop or garage can have a more polished appearance with coordinated color choices and upgraded doors.
The performance of a metal exterior depends on more than the panels themselves. Proper installation is essential. Roof details, fastener placement, flashing around doors and windows, ridge caps, eaves, and wall transitions all influence how well the building keeps water out. A quality post frame metal building treats the exterior as a complete protective system, not simply a set of panels attached to a frame.
The strength of post frame metal buildings starts with the structural plan. The visible metal roof and siding are important, but the building’s long-term performance depends on what supports those exterior surfaces: posts, trusses, purlins, girts, bracing, and connections.
Posts carry loads from the roof and walls down to the ground or foundation system. Their size, spacing, treatment, and installation method should match the building’s dimensions, intended use, and local conditions. Trusses support the roof system, while purlins distribute roof loads across the structure. Girts support wall panels and help create the building’s overall stability. Bracing and connections ensure that these components act as one coordinated system.
This structural planning is especially important when the building will include large doors, tall walls, wide spans, lofts, lean-tos, or interior storage systems. Large openings interrupt wall framing and need to be designed so loads are transferred safely around them. Taller walls may be needed for RVs, tractors, lifts, or stacked storage, but extra height can affect structural requirements. A good plan anticipates these needs rather than trying to add them after the design is complete.
Post frame building plans should also account for local weather and site conditions. Snow, wind, rain, and temperature changes all place demands on a structure. A building that is designed with appropriate load requirements, drainage considerations, and durable materials is more likely to remain strong and functional over the long term.
A practical building layout starts with the question: how will the space be used on a normal day? The answer influences footprint, door placement, interior zones, storage locations, and the type of flooring or finishes that make sense.
For vehicle and equipment storage, begin by identifying the largest items that must fit inside. Consider not only their dimensions but also the space needed to pull in, back out, turn, open doors, and walk around them. A building that is technically large enough may still feel too small if vehicles cannot move easily through the space.
For workshops, think about the location of workbenches, tools, machinery, materials, electrical outlets, and lighting. A workshop zone often works well along a sidewall, where benches and cabinets can use the wall space without interfering with vehicle movement. Separating a clean workshop from dusty equipment storage can make the entire building easier to maintain.
For agricultural use, layout planning may involve equipment lanes, animal areas, feed storage, wash bays, tack rooms, or utility spaces. Each area should have logical access and should support the daily routines of feeding, cleaning, storing, and maintaining equipment. Good layout planning reduces the amount of unnecessary movement and helps keep high-traffic areas clear.
It is often useful to divide the building into zones. One section may be dedicated to large equipment, another to smaller vehicles, another to workshop use, and another to storage. Mapping these zones before finalizing the plan helps ensure that the building supports your intended workflow rather than forcing you to constantly rearrange things after construction is complete.
Doors are among the most important decisions in a post frame metal building. Their size, style, and location directly affect how convenient the building will be to use. A large overhead door or sliding door should be sized for the largest vehicle or equipment expected to enter the building, with reasonable space for future changes.
Door placement should align with the approach from the driveway, farm lane, parking area, or work yard. Straight access is generally easier and safer than tight turns or complicated backing. If trailers, trucks, or equipment will regularly enter the building, a drive-through layout with doors on opposite ends may be worth considering. This can simplify movement and reduce the need to maneuver within a crowded space.
Walk-in doors also matter. A personnel door near a workshop, office area, parking area, or home can provide convenient access without opening a large overhead door. This is especially helpful in changing weather, when opening a wide door may let in cold air, rain, or wind.
Windows may be valuable in workshops, hobby areas, or finished portions of the building because they bring in natural light. However, window placement should be balanced against storage needs. A wall filled with windows may limit space for shelving, cabinets, or tool storage. The best plan places windows where they support work and comfort without interfering with the building’s primary use.
Post frame metal buildings can be insulated, and insulation can make a significant difference in comfort, condensation control, and energy use. The right approach depends on whether the building will be heated, cooled, occupied regularly, or used mainly for storage.
For a workshop, hobby space, office, or finished garage, insulation can help maintain more consistent temperatures throughout the year. It can make the building more comfortable for people and can also protect tools, materials, vehicles, and equipment from extreme temperature changes and excess moisture.
Common insulation approaches may include fiberglass batts, blown-in insulation, rigid foam boards, or spray foam. Each option has different costs, performance characteristics, and installation considerations. The best choice depends on the wall and roof design, the intended use of the building, local climate, and whether the interior will be finished with liners or other wall coverings.
Condensation planning should be part of the discussion. Metal buildings can experience condensation when warm, moist air contacts cooler surfaces. Proper insulation, ventilation, vapor control, and roof system details can help manage this issue. A builder can help explain which approach makes sense for your specific use and whether you should plan insulation from the beginning or prepare the structure for future upgrades.
Even if you do not plan to heat or cool the building immediately, it may be worthwhile to discuss future insulation needs before construction begins. Planning wall and roof assemblies with future improvements in mind can make later upgrades easier and less disruptive.
Metal wall and ceiling liners are a practical interior finish option for many post frame metal buildings. These panels can create a clean, durable surface that improves the appearance of the interior while protecting insulation and framing from everyday wear.
In workshops, metal liners are useful because they are easy to clean and can stand up to bumps, dust, and regular activity. They also reflect light, which can make the workspace feel brighter and more usable. In storage buildings, liners can help create a more finished environment and reduce the amount of dust or debris that collects in open wall cavities.
Ceiling liners can improve the appearance of an insulated roof system and help create a more complete interior. They may also support lighting plans by reflecting artificial and natural light throughout the building. In areas where appearance, cleanliness, and comfort matter, lined walls and ceilings can make a basic post frame structure feel much more polished.
For agricultural and utility spaces, metal liners may also be used selectively in areas exposed to moisture, dirt, or frequent cleaning. The right liner choices depend on how each part of the building will be used. A builder can help determine whether the entire interior should be finished or whether it makes more sense to focus on the workshop, office, storage room, or other high-use zones.
Before construction begins, property owners should review the major decisions that will shape the building’s long-term usefulness. Start with the intended use and make sure the footprint, wall height, and layout support it. Consider the largest vehicles, equipment, materials, or activities that must fit inside. Think about current needs and likely changes over the next several years.
Review the site as well. The building location should provide practical access, support good drainage, and allow room for construction equipment and material deliveries. Consider where driveway approaches, doors, parking areas, and utilities will be located. A well-chosen site can reduce construction challenges and improve how easy the building is to use every day.
Take time to discuss material and finish options. This includes roofing and siding colors, door styles, windows, insulation, interior liners, lighting, ventilation, and flooring. Not every feature needs to be installed immediately, but planning ahead can protect future options.
Finally, review the post frame building plans with a professional builder. A builder can help identify questions that may not be obvious during early planning, such as how wall height affects door selection, how a large opening changes structural requirements, or how drainage affects the building’s long-term performance. This early conversation can help you avoid costly changes and move forward with a clearer, more reliable plan.
Post frame metal buildings offer more than simple enclosed storage. With thoughtful planning, they can become durable garages, organized workshops, functional farm structures, flexible commercial spaces, or multi-use buildings that support the way you work and live on your property.
The best results begin with a clear conversation about your goals. Consider what needs to fit inside, how people and equipment will move through the building, what comfort features matter, and how the structure may need to adapt in the future. When those decisions are made before construction, your post frame metal building can become a strong, reliable asset that serves your property for many years.


