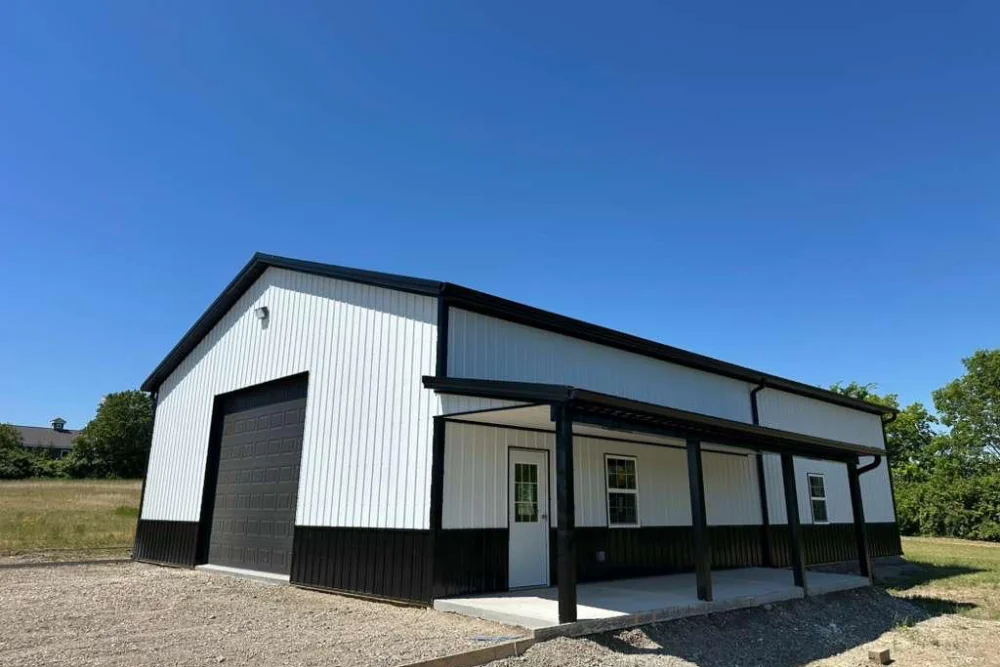
A pole barn can become one of the most useful structures on a property. It may serve as a garage, workshop, equipment shelter, farm building, storage space, hobby area, or a combination of several uses under one roof. But before construction begins, the most important work happens in the planning stage. Property owners who take time to discuss the right questions with a professional builder are far more likely to end up with a building that works well every day, fits the property, and remains useful as their needs change.
When you begin to design a pole barn, it is tempting to focus first on appearance. You may picture a certain color, roofline, or door style. Those decisions matter, but practical questions should come first. How will the building be used? What will need to fit inside it? How will vehicles or equipment enter and leave? Where will water go after a heavy rain? Will you want electricity, insulation, overhead storage, or room for future expansion? Each answer influences the building’s layout, structural needs, budget, and long-term performance.
A professional builder can help connect those decisions. Instead of trying to make every choice alone, property owners can bring their ideas, goals, rough sketches, and concerns into an early planning conversation. That gives the builder the information needed to recommend a size, layout, door placement, site location, and construction approach that makes sense for the way the building will actually be used.
A successful pole barn project starts by matching the structure to the owner’s real needs, the property’s conditions, and the building’s future use. When you design a pole barn around storage, access, workflow, site readiness, and long-term flexibility, you create a practical building rather than simply adding square footage.
The first question to discuss with a pole barn builder is simple: what do you need this building to do? The answer may sound obvious at first, but it becomes more detailed once you begin thinking about daily use. A building intended for vehicle storage has different needs than one built for tractors, horses, woodworking, inventory, hay, or family recreation.
For example, a garage-style pole barn may need enough room for vehicles, tool storage, workbenches, and a clear path for walking around parked cars. A farm building may need larger door openings, taller walls, open interior spans, and direct access for equipment. A workshop may require more electrical planning, brighter lighting, better insulation, and an interior layout that keeps tools and projects organized. A storage building may need shelving, loft space, or designated areas for seasonal items that do not need to be accessed every day.
It is also important to think beyond the building’s primary use. Many property owners discover that they want a pole barn to do more than one job. A garage may eventually become a garage and workshop. A basic equipment building may need room for feed storage, hobby supplies, or a small office. A builder can help you identify whether those uses work well together and how to divide the interior so one function does not interfere with another.
The more clearly you explain the building’s purpose, the better the builder can help you make choices about size, layout, doors, interior features, and future flexibility. A good planning discussion should focus on what happens inside the building on a normal day, not merely what the building will look like from the road.
Choosing the right size is one of the biggest decisions in pole barn planning. A structure that is too small can become frustrating almost immediately. A building that is oversized without a clear purpose can add unnecessary cost. The right size comes from carefully measuring what needs to fit, how it will move through the space, and how much room you want for growth.
Start by identifying the largest items that will enter the building. This may include trucks, trailers, tractors, boats, recreational vehicles, livestock equipment, or machinery. Think about their height, width, length, and turning needs. A barn can technically hold a piece of equipment, yet still be inconvenient if there is no room to open doors, move around it, service it, or bring another item inside.
Next, think about the activity space around stored items. A workshop needs room for benches, tools, materials, and safe movement. A garage needs room to walk around vehicles and store supplies without blocking doors. An agricultural building may need wide lanes, space for feeding, or areas for handling animals. If your layout only accounts for the footprint of what you own today, you may find yourself short on usable space once shelves, cabinets, workstations, and seasonal storage begin to accumulate.
It can also help to picture how your needs may change. You may purchase larger equipment, add another vehicle, start a hobby, or want a dedicated work area in a few years. Building slightly larger now can be more practical than trying to expand later, especially if the original layout does not leave room for an addition. A builder can help you compare different footprints and explain how small changes in width, length, or wall height affect usability and overall cost.
Once you know what the building needs to hold, the next discussion should focus on layout. A strong pole barn layout is based on zones and traffic flow. Rather than seeing the building as one large empty space, think about the specific areas that will support different activities.
A vehicle storage zone may need to sit near the largest overhead doors. A workshop zone may work best along a sidewall where outlets, lighting, benches, and storage can be organized. Seasonal storage may be placed toward the back of the building or above lower-use areas. Animal spaces may need to be separated from equipment storage for safety, cleanliness, and ventilation. When each function has a clear location, the building becomes easier to use and easier to keep organized.
Traffic flow is just as important as the zones themselves. Consider how vehicles, equipment, people, tools, and materials will move through the barn. If you will regularly drive a trailer inside, can you pull in without awkward backing? If you are carrying materials to a workshop, is there a direct path from the door to the work area? If the building will serve both vehicles and people, can pedestrians enter safely without walking through an active equipment path?
Door placement plays a major role in layout planning. A large overhead door that is placed in the wrong location can create daily frustration. The approach to the building should be clear, and the door should align with the driveway, parking area, or equipment path. In some cases, a drive-through design with openings on opposite ends makes loading, unloading, and maneuvering much easier. In other cases, a single large door plus a separate walk-in entrance creates a more practical arrangement.
A builder can review your intended use and help identify layout choices that make sense before construction starts. Moving a door, adjusting a bay width, or shifting an interior work area is much easier during planning than after the building is complete.
Access points influence almost every part of a pole barn’s usability. These include overhead doors, sliding doors, walk-in doors, service doors, windows, and even access routes around the outside of the building. Each opening should be placed with a purpose.
Large doors should be sized for the largest vehicle or equipment that will use them, with room to spare. It is usually wise to think ahead rather than only planning for what you currently own. If you may eventually buy a taller trailer, larger tractor, or recreational vehicle, choosing a door with additional height and width can protect your options.
Walk-in doors should be placed where people naturally approach the building. If you frequently enter from the house, driveway, or parking area, a service door near that route can save time and improve convenience. For workshops, a separate personnel door can allow access without opening a large overhead door and letting in cold air, rain, or dust.
Windows should support the intended use of the interior. In a workshop, well-placed windows can bring natural light to workbenches and reduce reliance on artificial lighting during the day. In a storage building, windows may be less important if they would interfere with wall storage. In agricultural settings, windows and vents may be part of a larger ventilation plan.
Access planning should also include the exterior. Delivery trucks, concrete crews, construction equipment, and future vehicles all need room to reach the building site. If access is tight or the route crosses soft ground, a builder may recommend changes to the location, driveway, or site preparation plan before construction begins.
Storage should never be an afterthought. One of the most common reasons people build a pole barn is to gain storage space, yet many buildings become cluttered because storage was not planned into the layout from the beginning. Thinking about storage early helps you protect open floor space and create a place for everything.
Start by separating items into categories. Frequently used tools, supplies, and equipment should be easy to reach. Seasonal decorations, rarely used machinery, spare materials, and long-term storage can be placed farther from main doors or stored overhead. This approach helps keep daily-use areas clear while still making efficient use of the full building.
Wall storage is especially valuable in pole barns. Shelving, cabinets, hooks, racks, and tool systems can keep smaller items organized without taking up the floor. However, these features need sufficient wall space, so it is important to avoid placing windows, doors, or large equipment where you may later need storage capacity.
Overhead storage can also make a major difference. High wall heights may allow for lofts, mezzanines, or elevated racks above lower-activity areas. These options can provide room for seasonal items, boxed supplies, or lightweight materials without increasing the building footprint. If you think you may want a loft or overhead storage later, discuss it with the builder during the design phase so the structural planning can account for it.
For multi-use buildings, storage should support the overall workflow. A workshop may need fast access to materials and tools. A garage may need organized wall storage for maintenance supplies. A farm building may need separate areas for feed, tack, hand tools, and equipment parts. Planning these needs early turns the building into a more useful, efficient asset from the first day.
The floor is one of the most important parts of a pole barn because it affects how the building functions every day. Concrete is a common choice for garages, workshops, and equipment storage because it provides a durable, level surface that supports vehicles, machinery, shelves, and workbenches. When discussing flooring with a builder, consider whether you need drains, slopes, thicker areas for heavy equipment, or special finishes that improve cleaning and maintenance.
For animal spaces or simple agricultural storage, gravel, compacted soil, or other surface options may be appropriate. Some buildings use a combination of flooring types to match different zones. A workshop and vehicle area may have concrete, while a livestock section uses a different surface designed for comfort and cleaning. The important thing is to make flooring decisions based on actual use rather than assuming one surface is right for every area.
Insulation is another early conversation that can shape the final design. If you expect to work in the building throughout the year, insulation can make a huge difference in comfort, condensation control, and energy use. Workshops, hobby spaces, offices, and finished storage areas often benefit from insulated walls and roofs, along with ventilation and appropriate heating or cooling options.
Even if you are not ready to finish the interior immediately, it can be smart to plan for future insulation. This may include choosing wall systems that can accommodate insulation, preparing for ceiling liners, or thinking about electrical and mechanical pathways before walls are enclosed. Planning ahead allows the building to adapt later without major demolition or redesign.
Interior wall and ceiling liners can also improve durability and usability. Metal liners are popular in workshops, storage areas, and agricultural applications because they are durable, bright, and easy to clean. They can protect insulation, create a more finished appearance, and improve light reflection inside the building. A builder can help you decide where finished interior surfaces will add the most value.
A strong building begins with a good site. Before construction, your builder should discuss where the pole barn will sit, how the land will be prepared, and how water will move around the structure. Site readiness affects not only construction efficiency but also the building’s long-term durability.
The building location should provide practical access while avoiding low areas where water collects. A site that appears flat may still need grading to create positive drainage away from the building. Roof runoff, rainwater, snowmelt, and nearby slopes all need to be considered. Water that repeatedly pools near posts, slabs, or entrances can create maintenance issues and reduce the life of materials over time.
The builder may also need to assess soil conditions, slope, existing drainage paths, nearby trees, underground utilities, and driveway access. These factors influence the cost and complexity of preparation work. Addressing them early prevents surprises once crews and materials arrive.
Site readiness also includes construction logistics. There needs to be enough room for delivery trucks, equipment, material staging, and crews to work safely. If the proposed location is difficult to reach, a builder may recommend improving access before construction begins. In some cases, a small change in placement can make the project easier to build and easier to use long after completion.
The best time to contact a builder is earlier than many property owners think. You do not need completed drawings, final dimensions, or every finish selected before starting the conversation. In fact, getting builder input before those details are locked in can help you avoid design choices that do not fit the site, budget, or intended use.
A first conversation can begin with broad ideas. You might know that you need a garage for several vehicles, a workshop for a growing hobby, or a barn for farm equipment and storage. You may have a rough location in mind and a general budget range. That is enough to begin discussing possibilities.
Early builder involvement gives you access to practical experience. A professional can point out considerations you may not have thought about, such as turning space for trailers, snow and water management, appropriate wall height, the structural impact of oversized door openings, or future expansion options. They can help you move from a general vision to a workable plan without losing sight of what matters most to you.
The most productive planning conversations happen before materials are ordered and before permits or approvals are pursued. At that stage, there is still time to make smart adjustments. Waiting until plans are finalized can limit options and create more expensive revisions.
A pole barn project becomes much easier when the important questions are answered before construction starts. Thinking through purpose, size, layout, access, storage, flooring, insulation, and site readiness gives you a stronger foundation for every decision that follows. It also helps ensure that the finished building supports the way you live, work, store, and maintain your property.
If you are considering a garage, workshop, storage building, farm structure, or multi-use pole barn, begin by gathering your ideas and talking through them with an experienced builder. A planning conversation can reveal better layout options, prevent site-related surprises, and turn early questions into a practical path toward a building that serves your needs for years to come.


