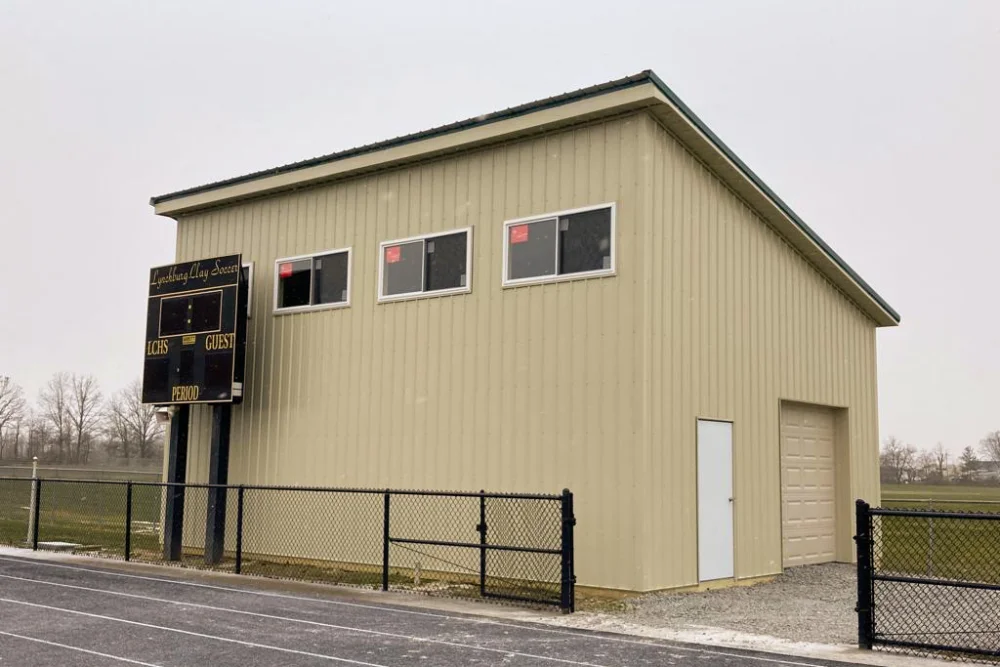
A complete post frame building quote should explain what is included in the project, what is excluded, and who is responsible for each major phase of construction. The goal is not simply to find the lowest total; it is to understand whether each quote represents the same building scope, site conditions, materials, and level of service.
Two quotes can show dramatically different totals while both appear to describe the same size building. One may cover only the basic shell, while another includes site preparation, engineered components, concrete, doors, permits, labor, cleanup, and coordination. A lower number is not automatically a better value if key work has been left out for the owner to manage later.
For Ohio property owners considering garages, workshops, equipment storage, agricultural structures, or commercial-use buildings, the most useful comparison is line by line. When you know what each category means, you can ask builders the right questions and decide which proposal provides the clearer path to a complete, usable building.
Dutch Builders helps property owners in Sardinia and throughout Southern Ohio review post frame building needs as a complete project, including the structure, site, access, finish level, and construction coordination required to move from planning to completion.
What should a complete post frame building quote include, and why can two quotes for the same building be so different?
A complete post frame building quote should identify site preparation, posts and embedment, trusses and framing, metal roofing and siding, trim, doors, concrete, insulation, engineering, permits, labor, and cleanup. Two quotes for a similarly sized building can differ because one may include only the building shell while the other covers the site work, structural requirements, access features, finishes, and coordination needed for a complete project.
Ohio’s building-plan approval process may require construction documents and approval before regulated work begins, and the applicable process can depend on the project type and local authority having jurisdiction. Reviewing permit and plan requirements before finalizing a quote helps prevent a building budget from excluding necessary approvals, documents, or inspections.
The first step in comparing quotes is confirming that each builder is pricing the same scope of work. A price is only meaningful when you know exactly what it buys. If one proposal includes a fully enclosed building with concrete, doors, site work, and cleanup while another includes only framing and metal, the lower figure does not represent an equal comparison.
Look for a clear project description near the beginning of the quote. It should identify the building’s length, width, wall height, roof style, roof pitch, intended use, and major access openings. It should also clarify whether items such as lean-tos, porches, interior partitions, windows, ventilation, insulation, or interior liners are included.
A quote should make it easy to see whether the building is designed for equipment storage, vehicles, workshop use, agricultural needs, business storage, or another purpose. These uses create different requirements for door sizes, concrete, insulation, ventilation, electrical planning, wall height, and structural design.
If a proposal uses broad phrases such as “complete building package” without explaining what that package contains, ask for more detail. A complete project should not rely on assumptions. Every major component should be identified so you understand what will be delivered and what may still require separate expense or coordination.
Site preparation is often one of the most important—and most commonly overlooked—parts of a post frame building quote. The building cannot perform well if the site is not accessible, stable, properly graded, and prepared to manage water.
A quote may include site clearing, rough grading, excavation, fill, stone base preparation, driveway work, drainage improvements, or construction access. It may also exclude some or all of these items. The difference can significantly affect the total project budget, especially on sloped, wet, wooded, remote, or difficult-to-access properties.
Ask the builder whether the price assumes a level and build-ready site. If it does, find out what additional work may be needed if the actual location requires grading, fill, tree removal, drainage changes, or access improvements. A contractor should explain how site conditions will be assessed and how discoveries made during planning will affect the scope.
Access matters for long-term use as well as construction. Delivery trucks, concrete trucks, framing equipment, and crews need a safe way to reach the site. After the building is complete, vehicles, trailers, tractors, and equipment need enough room to approach the doors, turn, park, and move through the property. A quote that accounts for access planning supports a building that is easier to construct and easier to use every day.
Posts are central to post frame construction because they transfer loads from the roof and walls into the ground or foundation system. A quote should clarify the type of posts being used, their dimensions, the expected spacing, and how they will be installed.
Embedment refers to how posts are set into the ground or supported by the selected foundation approach. Proper embedment is not a cosmetic detail; it affects the building’s ability to carry loads, resist movement, and perform over time. Depth, soil conditions, footing details, backfill methods, and moisture protection can all matter.
Quotes may differ because one builder is pricing a basic structural approach while another is accounting for site-specific conditions, engineered requirements, or a more detailed installation scope. The difference may also reflect the wall height, roof span, wind exposure, snow load, door openings, or intended use of the building.
Ask whether the posts and embedment are designed for the building’s actual location and use. A straightforward answer should explain what is included in the structural scope and whether the quote assumes standard site conditions. If the building will have tall walls, wide spans, large overhead doors, lean-tos, lofts, or heavy-use interior areas, those features should be reflected in the structural plan.
Trusses, framing members, bracing, girts, purlins, and connections work together to create the strength of a post frame building. A complete quote should identify the roof system and framing approach rather than treating the building as a generic shell.
The roof span is especially important. Wider buildings often need trusses engineered to carry loads across larger clear spaces. A garage or workshop with a broad open interior may have different structural needs than a narrow storage structure. Tall walls, heavy snow, wind exposure, large door openings, and interior storage systems can also affect the framing design.
Large doors are a common source of differences between quotes. An overhead door opening removes part of the wall framing, so the building must be designed to transfer loads around that opening. A quote should make clear whether proper framing around doors is included and whether the doors are sized for the vehicles or equipment that will use them.
Engineering may be included as a separate line item, built into the total, or excluded. If it is not clearly addressed, ask how the structural design is being determined and whether the project needs engineered drawings or calculations. The right answer depends on the building, its intended use, and applicable local requirements, but the quote should not leave you guessing.
Metal roofing and siding protect the structural system from weather and give the building its finished exterior appearance. A clear quote should identify the metal panels, roof and wall coverage, trim details, fasteners, closures, flashing, ridge treatment, and the overall exterior scope.
Not all metal packages are identical. Differences in panel type, thickness, finish, coating, color selection, trim, fasteners, and installation quality can affect both price and durability. A lower quote may use a simpler exterior package, include fewer trim details, or leave out features needed to properly finish transitions around roof edges, corners, doors, and windows.
Roofing details matter because water management is one of the building’s most important long-term performance issues. Ridge caps, eave trim, flashing, closures, fasteners, and roof transitions all contribute to helping the building shed water and resist wind-driven rain. These details may not be the most visible part of the quote, but they should not be ignored.
Ask the builder to identify what exterior materials are included and whether the quote covers a completed weather-protective exterior. If gutters, downspouts, wainscoting, special trim, roof insulation layers, or other upgrades matter to your project, ask for those items to be shown separately so you can compare them fairly.
Doors and windows affect both the cost and daily function of a post frame building. A quote should identify the number, type, size, location, and features of overhead doors, sliding doors, entry doors, service doors, windows, and any associated hardware or openers.
Overhead doors can vary widely in cost. Their price depends on width, height, insulation, hardware, windows, openers, wind rating, and the structural framing needed around the opening. A door intended for a standard passenger vehicle will be different from a door designed for an RV, tractor, trailer, skid steer, or tall farm equipment.
Personnel doors create convenient access for people. They can be especially useful in workshops, garages, storage areas, and business buildings because they reduce the need to open a large overhead door for every entry. Windows can add daylight to a workshop, hobby area, or office section, but their placement should be coordinated with shelves, cabinets, workbenches, and wall storage.
A quote should also make clear whether the door package includes installation, trim, weather sealing, openers, locks, and other hardware. These details are easy to assume, but assumptions make quotes difficult to compare. The more clearly the access package is described, the easier it becomes to understand the true cost of a functional building.
Concrete is one of the most significant line items in many post frame projects. A complete concrete scope should explain whether it includes excavation, base preparation, reinforcement, slab thickness, finishing, control joints, drainage features, and any special details required for the building’s intended use.
A gravel floor may be suitable for some storage applications. A concrete slab is often more practical for garages, workshops, vehicle storage, equipment buildings, finished spaces, and areas with regular foot traffic. It provides a durable, level surface for vehicles, shelving, workbenches, tools, and machinery.
The quote should match the slab to the use of the building. Heavy equipment, vehicle lifts, wash areas, floor drains, plumbing rough-ins, radiant heat, and commercial activity can all affect concrete requirements. A thin, basic slab may look less expensive on paper but may not be appropriate for the long-term demands of the space.
Drainage details should be discussed with the floor and site work. Water should move away from the building, doors, and concrete edges. If the building needs a floor drain, wash bay, sloped floor, or special runoff management, those requirements should be identified before the slab is placed. It is far easier to plan drainage and utilities early than to modify a finished floor later.
Insulation and interior finishes can be major differences between two post frame building quotes. A basic cold-storage building may not need insulation. A workshop, garage, hobby area, office, or high-use building may require insulation, ventilation, air sealing, liners, heating or cooling preparation, and more deliberate interior planning.
The quote should identify whether insulation is included in the walls, roof, or both. It should also explain the intended insulation approach and whether the building will include vapor-control details, ventilation, or interior covering that protects the insulation. These features affect comfort, energy use, condensation control, and the long-term condition of tools, vehicles, materials, and finishes.
Metal wall and ceiling liners can create a durable, finished interior surface. They are common in workshops and garages because they are easy to maintain, protect insulated areas, and reflect light. A quote may include liners in only one section of the building, throughout the entire interior, or not at all.
The key question is whether the finish level matches your intended use. If you want to spend weekends in a workshop or use the building daily, the interior scope deserves attention. If the structure will only provide seasonal equipment storage, a simpler approach may be appropriate. Comparing these choices openly helps prevent one quote from appearing less expensive only because it excludes the features that make the building comfortable and functional.
Engineering, permits, labor, and cleanup are essential parts of a complete construction scope, but they are not always presented the same way in every quote. Some builders include these items in their total price. Others list them separately or place responsibility on the owner. You should know which approach applies before making a decision.
Engineering may include drawings, truss specifications, structural details, and other documentation needed to support the building design. Whether formal engineering is required depends on the building, local jurisdiction, and project scope. If engineering is needed, ask whether the quote includes the required documents or whether they will be an additional cost.
Permits and approvals can also vary by location. A builder may assist with the process, prepare documents, coordinate submissions, or identify the information you need to provide. In other cases, the property owner may be responsible for permit applications, fees, zoning verification, or local approvals. The quote should explain what the builder handles and what remains the owner’s responsibility.
Labor should cover the work of receiving materials, constructing the building, installing the exterior, setting doors, completing included concrete or finish work, and managing the jobsite. Cleanup should describe what happens to construction debris, packaging, unused materials, and temporary site impacts. These details matter because an apparently low price can become less attractive if you must coordinate missing trades, disposal, or unfinished work yourself.
A cheap quote can look cheaper because it excludes work or materials that another builder has already included. It may assume a level, ready-to-build site, omit concrete, list only basic doors, exclude engineering or permits, provide no interior finish allowance, or leave cleanup and coordination to the owner.
This does not automatically mean the lower quote is misleading. It may simply represent a different scope. The problem occurs when owners compare totals without seeing which responsibilities, materials, features, and construction phases are included in each proposal.
The safest way to compare quotes is to ask each builder for an itemized scope that uses consistent categories. If one quote lists posts, framing, metal, doors, concrete, site work, engineering, permits, labor, and cleanup, ask the other builder to respond to those same categories. You do not need every quote to have the same format, but you do need enough detail to see whether you are comparing equivalent projects.
A clear proposal protects both the owner and the builder. It creates shared expectations before work begins and makes later decisions easier to manage. The goal is not simply to find the smallest number. It is to select a project scope that delivers the building you expect without major gaps in the budget.
An itemized quote should separate the major parts of the project so you can understand what is included and where your investment is going. The request does not need to be complicated. Ask the builder to clarify the building structure, site work, concrete, doors, windows, insulation, interior finishes, engineering, permits, labor, and cleanup.
Start by sharing the same project information with every builder. Provide your desired building size, wall height, use, site location, door requirements, concrete needs, insulation goals, and any special features. Quotes will be more comparable when every builder works from the same basic expectations.
Ask which assumptions the quote relies on. For example, does it assume a level site? Does it include driveway access? Are permit fees included? Does the proposal include overhead door openers, gutters, drainage work, metal liners, or electrical work? The answers help reveal whether the quote reflects a complete project or only a portion of the work.
Dutch Builders can provide an itemized discussion for post frame buildings in Sardinia and Southern Ohio that helps property owners understand the building’s scope before committing to construction. A builder-led review can identify missing categories, clarify responsibilities, and create a more realistic path from quote to completed project.
The right post frame quote gives you a complete picture of the building, not just a low starting number. It should show how the site, structure, access, concrete, exterior, interior finish, approvals, labor, and cleanup work together to create a building that is ready for its intended use.
Dutch Builders works with property owners in Sardinia and across Southern Ohio to develop clear post frame building scopes for garages, workshops, barns, storage buildings, and commercial-use structures. A detailed quote review can help you compare proposals line by line, identify missing work before it becomes a surprise, and choose a construction path that fits your property and goals.


