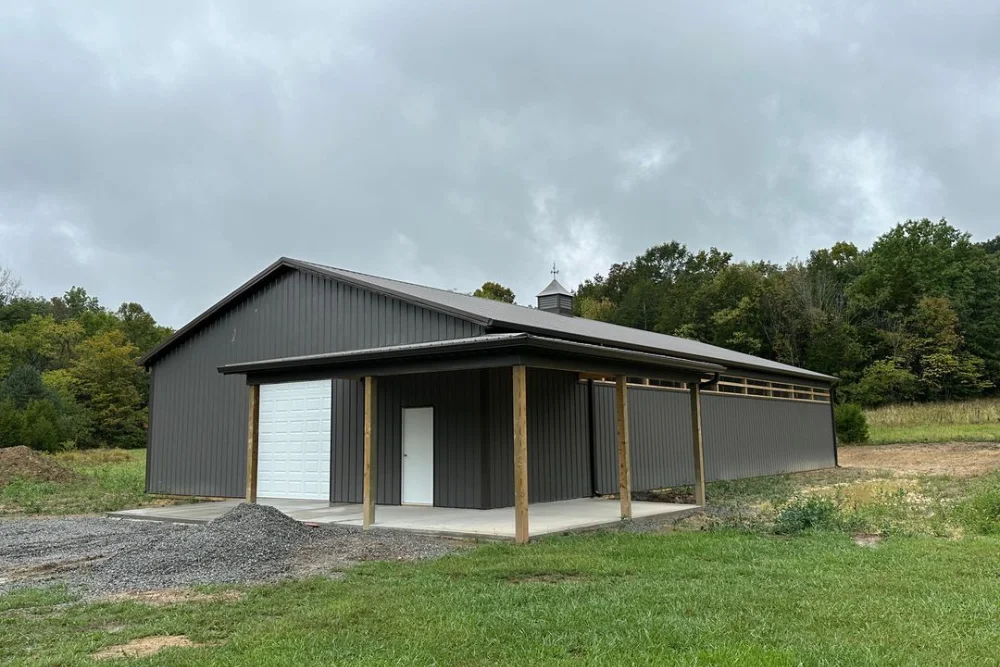
The best time to speak with an Ohio pole barn builder is before you lock in a budget, not after. An early conversation helps test your number against the real requirements of your site, intended use, building size, doors, concrete, finishes, and construction schedule.
Many owners begin with a target budget based on a rough building size or an online price range. That is a reasonable place to start, but it is not enough to define a complete project. A 30-by-40-foot storage building on a level, accessible site will not have the same cost as a 30-by-40-foot insulated workshop with concrete, multiple overhead doors, site grading, electrical preparation, and upgraded interior finishes.
Dutch Builders helps Ohio property owners move from a general idea to a more useful project scope. The first discussion is designed to clarify what the building needs to do, what features matter most, and which choices affect the estimate before you make decisions that are difficult to reverse.
What does an Ohio pole barn builder need to provide an accurate estimate before I finalize my budget?
An Ohio pole barn builder needs your intended building use, approximate dimensions, preferred wall height, door and window requirements, concrete needs, desired insulation or finish level, proposed site location, access conditions, and timeline. These details allow the builder to distinguish between a basic building shell and the complete project required for a functional garage, workshop, barn, storage structure, or agricultural building.
Building approval requirements can depend on the building’s use, location, and local jurisdiction, and they may involve construction documents, plan review, permits, or inspections. Reviewing those requirements during early planning helps prevent approval-related work from being missed in the initial project budget.
The first builder conversation should be practical, not high pressure. Its purpose is to determine whether your budget target, property conditions, and building goals are aligned before you spend time finalizing a design that may not fit the complete scope.
A good conversation turns broad ideas into useful details. Instead of saying, “I need a barn around this size,” you can explain whether the building will store tractors, vehicles, trailers, livestock supplies, business inventory, tools, or workshop equipment. Those uses affect clear span, wall height, door size, concrete requirements, interior layout, and future expansion needs.
This early stage is also the best time to identify trade-offs. You may decide that a larger overhead door matters more than additional windows, that a concrete floor belongs in the initial phase, or that insulation can be planned for later. A builder can help separate must-have features from upgrades that can wait without compromising the building’s long-term usefulness.
An accurate estimate begins with the building’s purpose. A structure used for cold storage has different requirements than a garage, workshop, equestrian barn, equipment building, or commercial storage facility. Explaining how you will use the space helps define the layout, building height, access features, floor needs, and finish level.
Approximate dimensions are also important. The builder will want to know the preferred length, width, and wall height, as well as the largest vehicles, trailers, machinery, or equipment that need to fit inside. It is useful to discuss future needs too, such as a larger truck, RV, additional tractor, workshop zone, or overhead storage.
Door and window preferences affect both cost and daily function. Overhead doors, sliding doors, entry doors, windows, openers, and special access features should be discussed early. A building can have enough square footage and still be frustrating to use if the doors are too small or poorly located for the driveway, equipment path, or parking arrangement.
Site information matters just as much as building information. If you already own the property, share the proposed location, photos, survey details if available, driveway access, grades, known drainage concerns, existing utilities, and nearby structures. These details help determine whether the site is ready for construction or whether grading, fill, clearing, drainage work, or access improvements may be required.
A pole barn estimate is built from the complete project scope rather than from dimensions alone. The building shell is one part of the price, but it is only one part. Posts, framing, trusses, roofing, siding, trim, doors, labor, and structural requirements form the core building package.
The estimate may also account for concrete, site preparation, access, drainage, insulation, interior liners, and other improvements needed to make the building usable for its intended purpose. A workshop may need a slab, insulation, lighting preparation, and a durable interior surface. An equipment building may need wider spans, taller walls, and oversized doors. An agricultural building may need ventilation, practical traffic flow, and specific storage or animal-use zones.
The goal is to avoid presenting a number that looks attractive but does not represent the project you actually want. A more complete estimate makes it easier to see where the investment is going and to decide which features belong in the first phase.
Dutch Builders works with owners in Sardinia and throughout Ohio to evaluate the full scope of pole barn projects. The process helps connect the property, structure, access, site conditions, and desired finish level into an estimate that is easier to understand and use for planning.
Some parts of an estimate become more stable once the building size, use, layout, site assumptions, and material selections are defined. The basic footprint, wall height, roof shape, door package, structural approach, and agreed finish level can usually be identified clearly in the proposal.
Other factors can remain variable until the project moves further into planning. Site conditions may change if grading needs, drainage issues, access limitations, soil conditions, utility locations, or local approvals require additional work. Material availability, schedule timing, and changes to the design can also affect the final scope.
The clearest way to manage this is to distinguish between included work, allowances, assumptions, and exclusions. An included item is part of the builder’s defined scope. An allowance is a budget placeholder that may change when final selections are made. An assumption is a condition used to prepare the estimate, such as a level site or accessible driveway. An exclusion is work not included in the price.
Understanding these categories prevents confusion. It also gives you the ability to make informed choices. If a site requires more preparation than expected, you will know why. If you choose to add a larger door, insulation, or concrete upgrade, you can see how the change affects the project rather than being surprised later.
Estimate timing depends on the level of detail required and the information available at the start. A straightforward project with a clear building size, usable site information, and defined features can often move through the early pricing process more quickly than a complex project with multiple building uses, difficult site conditions, or unresolved design choices.
A builder may need time to review the proposed location, confirm measurements, consider access, evaluate structural requirements, and account for major features such as large doors, concrete, insulation, lean-tos, or interior areas. The more complete the information you provide, the more confidently the builder can prepare a useful estimate.
An early estimate is also a planning tool, not necessarily a final construction contract. It helps determine whether the project direction fits your expectations. If the estimate reveals that certain features stretch the budget, you can adjust the footprint, door package, finish level, or project phasing before the design becomes fixed.
The most useful approach is to ask what information the builder needs, what assumptions are being used, and when you can expect the next pricing step. Clear communication at the beginning makes the process feel more organized and less uncertain.
A pole barn estimate can be adjusted when you change the size, layout, features, or finish level of the building. That flexibility is valuable because many owners refine their plans after seeing the practical and budget impacts of their first design ideas.
Increasing the width, length, wall height, or clear span will typically change the price because it affects materials, framing, trusses, roofing, siding, labor, and possibly concrete. Adding or enlarging overhead doors can also change the estimate because doors require both the door package and structural framing around the opening.
Interior choices can be adjusted as well. You may decide to add insulation, metal liners, concrete, electrical preparation, windows, storage areas, or a lean-to. In many cases, certain improvements can be phased if the building is planned to support them from the beginning.
A builder-led process helps you understand the difference between a simple change and one that affects the structure, site work, or construction sequence. The objective is to refine the project while preserving the function and durability you need, rather than making decisions based only on the lowest immediate figure.
A project gallery helps you see how different pole barn designs translate from ideas into real structures. Viewing completed garages, workshops, agricultural buildings, storage barns, and multi-use projects can help you compare wall heights, rooflines, exterior colors, door layouts, lean-tos, and practical site placement.
Photos are especially useful when you are still deciding what fits your property. They can help you recognize the difference between a building that looks good in isolation and one that supports equipment access, parking, storage, or daily work. Look for projects with needs similar to yours, whether that means RV storage, farm equipment, vehicle garages, hobby shops, or agricultural use.
Customer feedback provides another perspective on the building process. In addition to evaluating completed work, it can help you understand how a builder communicates, manages expectations, coordinates the jobsite, and handles questions from early planning through completion.
For an Ohio project, the most relevant examples are those that reflect similar use, site conditions, and desired finish level. Reviewing completed work and homeowner experiences can make the first estimate conversation more focused because you can point to features and layouts that match your goals.
Your pole barn should be designed around the way you will use it, not simply around the lowest possible starting number. The right scope may include more than the building shell: it may involve access planning, door placement, concrete, insulation, site drainage, and a layout that supports vehicles, equipment, workshop activity, or agricultural needs.
A thoughtful first conversation can make the planning process more efficient. Bring a rough building size, a list of what needs to fit inside, photos or basic details about the site, and any inspiration you have collected. You do not need every decision finalized; the purpose of the consultation is to help clarify the decisions that matter most.
Dutch Builders can help Ohio property owners test an early budget against the real needs of the project. By reviewing your intended use, property conditions, building features, and desired timing, the conversation can produce a clearer estimate path and a stronger foundation for the project ahead.
An estimate request does not require a finished plan or a final budget. It is an opportunity to test your ideas, understand the true cost drivers, and identify the building scope that best fits your property and intended use.
If you are ready to move from a rough number toward a realistic construction plan, connect with Dutch Builders to discuss your Ohio pole barn project. Bring your questions, building goals, site details, and preferred timeline, and use the conversation to gain clarity before you lock your budget.


