The cost of pole barns in Ohio depends on what the building needs to do, where it will be built, and how finished it needs to be. A simple storage structure has a very different budget than a larger equipment building, insulated workshop, vehicle garage, agricultural barn, or multi-use project with concrete, overhead doors, and finished interior spaces.
The most realistic way to budget is to think in project ranges instead of relying on a single price per square foot. Basic enclosed pole barns may begin in the tens of thousands of dollars, while larger and more specialized structures require a substantially greater investment. The final price changes with the building footprint, span, wall height, roof design, doors, concrete, insulation, site preparation, drainage, and interior finish level.
A good budget starts with purpose. Cold storage for a few pieces of equipment may be relatively straightforward. A building intended for daily workshop use, vehicles, livestock, machinery, business storage, or future expansion will need more planning and often more features.
Dutch Builders helps property owners in Sardinia and throughout Southern Ohio translate early ideas into usable plans by discussing the building’s purpose, site requirements, access, concrete needs, layout, and finish level before construction begins.
What does a pole barn cost in Ohio & what has the greatest effect on final price?
A pole barn in Ohio can range from a basic storage building to a larger investment for an insulated garage, workshop, agricultural structure, or multi-use building. The primary cost drivers are the building’s footprint and clear span, wall height, roof design, doors, concrete, insulation, site access, drainage, and interior finish level.
The Ohio Department of Commerce’s Board of Building Standards administers Ohio building-code resources, while local authorities may have separate permitting, zoning, setback, and site-review requirements. Reviewing the applicable requirements early helps ensure the building scope and quote reflect the needs of the property rather than only the dimensions of the structure.
Pole barn pricing varies because buildings are designed to serve different purposes. A basic enclosed structure for seasonal storage may need only posts, framing, roofing, siding, and one or two access doors. A garage, workshop, farm building, or commercial storage structure may require wider spans, taller walls, more substantial doors, a finished floor, insulation, interior liners, electrical preparation, and more involved site work.
The building’s purpose drives the specifications. A workshop needs clear floor space, practical lighting, storage walls, concrete, and a more comfortable interior environment. Equipment storage may require large doors, tall walls, wide bays, and easy drive-through access. Agricultural use may involve ventilation, separate zones, durable flooring, animal access, and protected storage for feed or tools.
The scope of the quote also matters. Some early price discussions focus on the shell of the building but do not include concrete, site preparation, drainage, driveway improvements, upgraded doors, electrical work, insulation, or interior finishes. Those additions can be essential to making the building useful for its intended purpose.
That is why a reliable pole barn budget begins with more than length and width. A builder needs to understand how you will use the structure, where it will sit, what must fit inside, and which features need to be completed in the first phase.
The footprint of the building is one of the biggest cost factors. A larger building needs more posts, framing, roofing, siding, trim, labor, and site preparation. Length and width both matter, but width can have an especially strong effect because wider clear spans require a roof system designed to carry loads across a greater distance.
A larger building may sometimes cost less per square foot than a smaller building because some project costs are spread across more usable area. Delivery, planning, mobilization, and certain structural elements do not increase at exactly the same rate as the total square footage. The overall investment will still rise as the building gets bigger, but the cost efficiency may improve.
Wall height changes the budget as well. Taller walls can provide clearance for RVs, tractors, lifts, trailers, storage racks, lofts, and large equipment. They also require longer posts, additional siding, more structural consideration, and potentially larger doors. A building that is too short can limit its usefulness before it is even complete.
When deciding on footprint and height, think beyond the equipment or vehicles you own today. Consider future purchases, growing storage needs, and whether a workshop, loft, or lean-to may become important later. Selecting the right dimensions early is often easier and more cost-effective than attempting major changes after construction.
Roof design influences the cost of pole barns in Ohio because it affects trusses, framing, roofing materials, labor, drainage, and the overall complexity of the build. A simple gable roof is a practical choice for many garages, workshops, storage buildings, and agricultural structures because it is straightforward, functional, and familiar.
Roof pitch can change both the appearance and the budget. A steeper pitch may create more interior volume, contribute to a more traditional building profile, and help move rain and snow from the roof. It may also require more roofing material, taller endwalls, different trusses, and more installation labor. A lower pitch can be appropriate for some designs but must still be planned for local conditions and effective drainage.
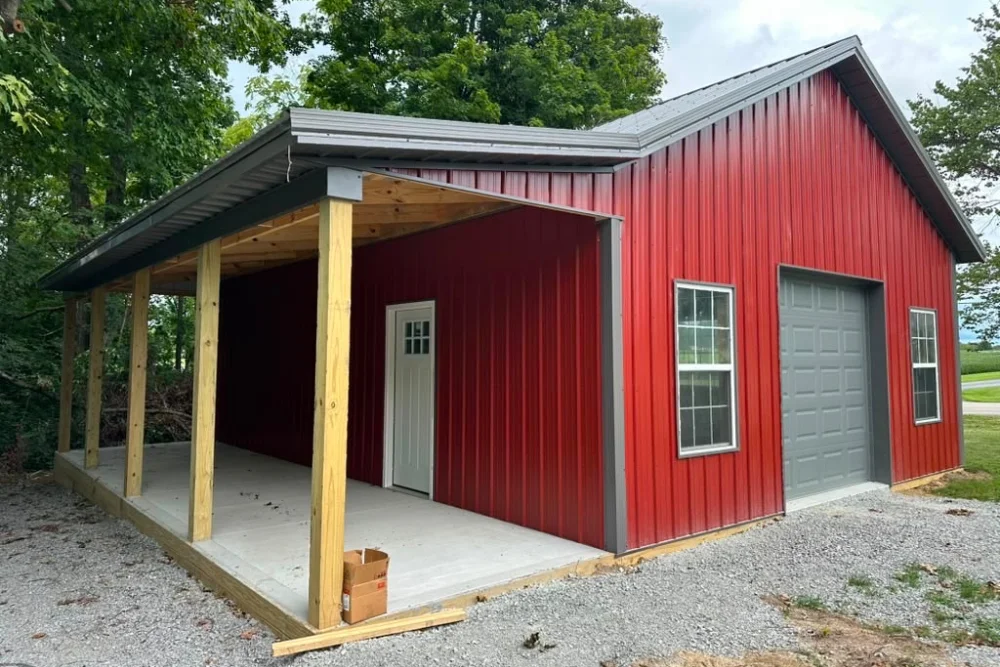
Lean-tos are another common feature that affects cost. They create covered space along one side of the building for equipment, outdoor work, animal shelter, firewood, or protected storage. A lean-to may be a more economical way to add covered area than expanding the enclosed footprint, but it still requires structural support, roofing, drainage details, and connection to the main building.
Building shape matters as well. Straight rectangular footprints are generally the most efficient to construct and maintain. Extra corners, bump-outs, roof valleys, transitions, and specialized details can add material, labor, and planning requirements. The goal is to balance appearance with a shape that supports daily use and fits the budget.
Doors and windows can make a meaningful difference in a pole barn budget because every opening affects materials, labor, structural framing, and long-term usability. An overhead door, sliding door, entry door, or window needs to be integrated into the structure rather than simply cut into a wall.
Large overhead doors are often a major feature cost for garages, workshops, and equipment buildings. The price can change based on the door’s width, height, insulation, hardware, windows, opener, and the framing required around the opening. A standard vehicle door is not the same as a door designed for a camper, tractor, trailer, or commercial equipment.
Entry doors are smaller, but they add practical value. A well-placed personnel door lets you enter a workshop, garage, or storage area without opening an overhead door. Windows bring natural light into finished or high-use areas, but they can reduce wall space for shelves, cabinets, and storage systems.
Access planning should begin outside the building. The driveway, farm lane, parking area, approach angle, turning radius, and door placement should work together. A large building can still be difficult to use if a trailer must make tight turns or equipment must back through a narrow approach. Reviewing access early helps prevent these frustrations before the final plans are set.
Concrete is commonly under-budgeted because owners sometimes think of it as an optional finishing detail rather than a major part of the building’s foundation and daily function. A concrete slab may require excavation, grading, base preparation, reinforcement, thickness decisions, control joints, finishing, and drainage coordination.
For basic cold storage, a gravel or compacted base may be appropriate. For garages, workshops, vehicle storage, equipment buildings, and many agricultural uses, concrete is often the more durable and practical option. It provides a level surface that supports vehicles, shelving, machinery, workbenches, and regular foot traffic.
The price of concrete changes with square footage, site conditions, slab thickness, reinforcement, finish level, drainage requirements, and anticipated loads. A floor that supports a lightweight hobby garage has different needs from a slab supporting heavy equipment, a vehicle lift, a wash bay, or commercial operations.
Concrete decisions should be made before construction because later changes can be expensive and disruptive. If you may want a utility sink, bathroom plumbing, a floor drain, or a dedicated equipment location, discuss it before the slab is poured. Planning early ensures the floor supports the way you intend to use the building.
The finish level of a pole barn has a direct effect on cost and long-term usability. A basic storage building may only need a durable exterior shell. A workshop, hobby area, finished garage, office, or building used regularly throughout the year may need insulation, ventilation, interior liners, lighting, and heating or cooling preparation.
Insulation can make a building more comfortable in Ohio’s changing seasons. It can moderate interior temperature, help reduce condensation, and protect tools, equipment, materials, and vehicles from moisture and temperature extremes. The cost depends on the insulation type, wall and roof design, air sealing approach, ventilation needs, and whether interior walls and ceilings will be finished.
Metal wall and ceiling liners are common in workshops, garages, and finished storage spaces. They can protect insulation, improve the appearance of the interior, reflect light, and hold up to frequent activity. The cost depends on whether liners are installed throughout the building or only in selected areas.
The best approach is to match the finish level to the building’s real purpose. A simple equipment building may not need a finished interior. A workshop used every weekend may justify a more complete investment in concrete, insulation, lighting, and interior finishes. The goal is not to add every possible option, but to include the features that will make the structure useful and comfortable for the way you plan to use it.
Site conditions can significantly affect both the cost and schedule of pole barn construction. A level, accessible site with good drainage is usually easier to prepare than a sloped, wet, wooded, or difficult-to-access location.
Before building begins, the site may need grading, excavation, fill, clearing, driveway improvements, drainage work, or utility coordination. The scope depends on the property and where the building is placed. Two identical buildings can have different total costs if one sits on a ready-to-build site and the other requires extensive preparation.
Drainage is especially important because water should move away from the building, not collect around doors, posts, slabs, or access paths. Roof runoff, snowmelt, rain, and surrounding slopes should all be considered before construction begins. Grading, gutters, downspouts, swales, gravel, and other drainage features can be part of a long-term plan to protect the structure and keep it easier to use.
Site access also matters for construction logistics. Delivery trucks, concrete trucks, equipment, and crews need a safe route to the building area. If access is limited, the property may need improvements before construction can be scheduled. Addressing these items early creates a more accurate project budget and helps reduce surprises after the build begins.
The most common budgeting mistake is focusing on the building shell while overlooking the features that make the structure usable. Concrete, doors, site preparation, drainage, electrical work, insulation, interior liners, windows, storage systems, and driveway improvements can all add meaningful cost.
Another common issue is planning only for current needs. A building may fit today’s vehicles but not a future trailer, piece of equipment, workbench, or growing storage need. Modest additional width, height, door capacity, or electrical preparation can be easier to include at the start than to add later.
Owners can also underestimate the value of access and workflow. A building may have plenty of square footage but still be inconvenient if doors are poorly placed, the driveway approach is awkward, or storage blocks key travel paths. Planning how people, vehicles, and equipment will move through the structure is one of the best ways to protect the value of the investment.
A detailed planning conversation allows these issues to be identified before construction starts. It helps separate what is essential for the initial build from what can reasonably be added later.
A pole barn project can often be phased when the complete long-term vision is planned from the beginning. The structure, roof, siding, essential doors, and basic site preparation typically need to be completed together so the building is secure, weather-protected, and ready for use.
Some improvements can often be delayed. Insulation, interior liners, electrical upgrades, cabinets, shelving, workbenches, heating, cooling, and interior partitions may be added later if the building is designed to accommodate them. This can help spread the investment over time while allowing you to begin using the structure sooner.
Concrete can sometimes be phased depending on the building’s purpose. A gravel floor may be acceptable for selected storage applications, while workshops, garages, and heavy-equipment buildings may be more practical with a completed slab from the beginning.
The key is to plan for future upgrades before the first phase is built. If you expect to add a loft, office, finished workshop, extra electrical capacity, insulation, or interior rooms, discuss those goals early. The initial building can then be designed to preserve those options and reduce future rework.
The best way to understand the cost of your pole barn is to discuss more than its dimensions. A useful estimate should account for your property, building use, required access, site preparation, concrete needs, door sizes, insulation goals, and the interior finish level that makes the building work for you.
Dutch Builders works with property owners in Sardinia and throughout Southern Ohio to turn early building ideas into practical project scopes and realistic budget ranges. A costed consultation can help you identify the right priorities, understand where your investment is going, and move forward with a pole barn plan that fits both your property and your goals.


