<< Back to the
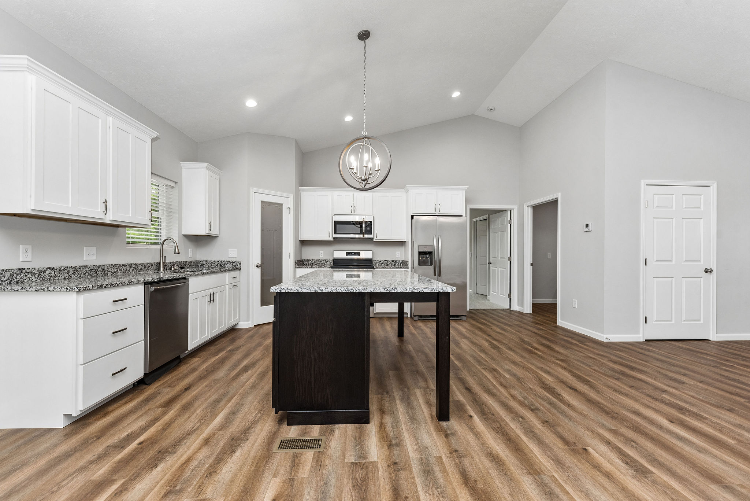
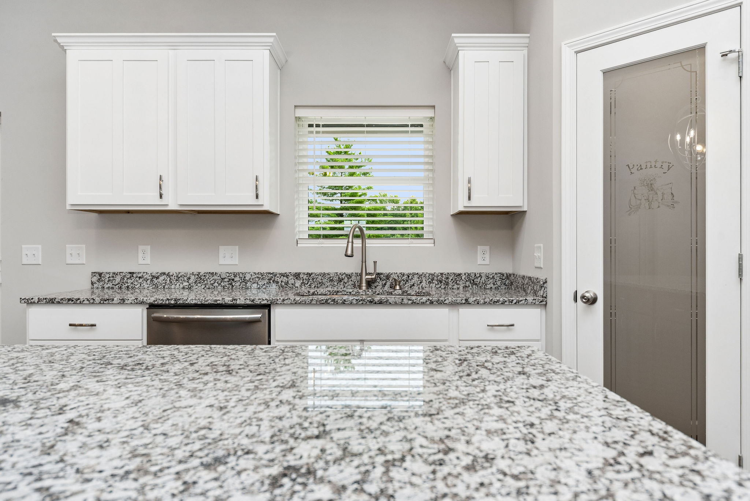
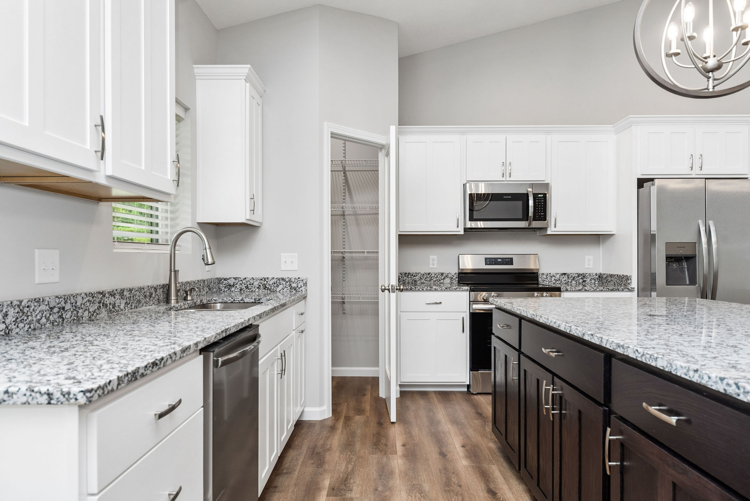
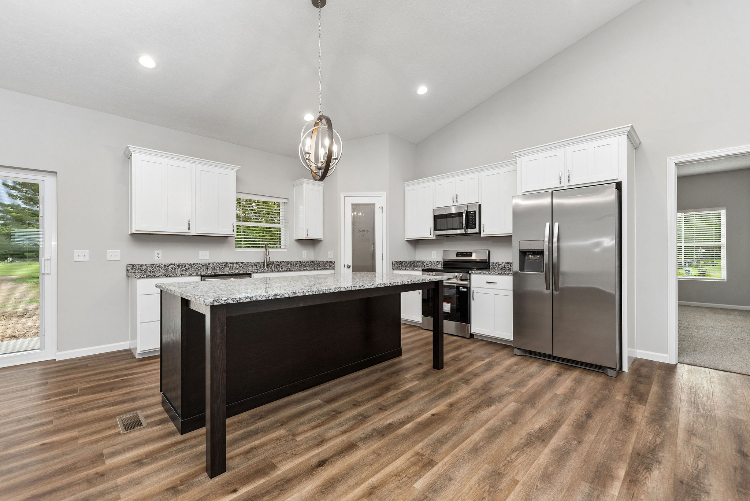
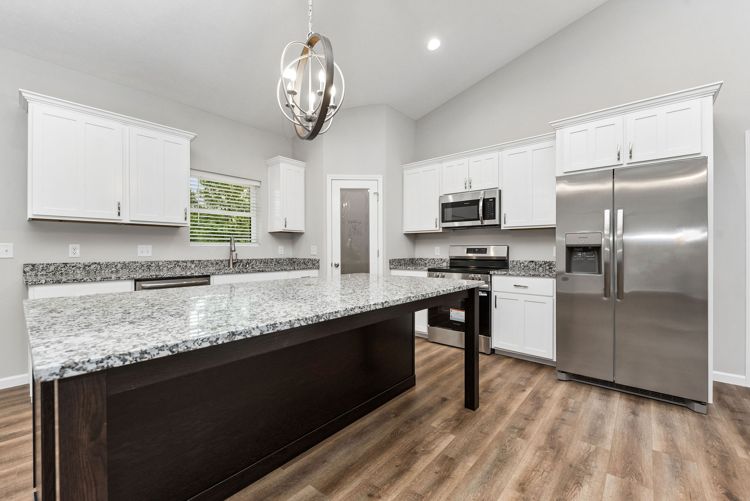
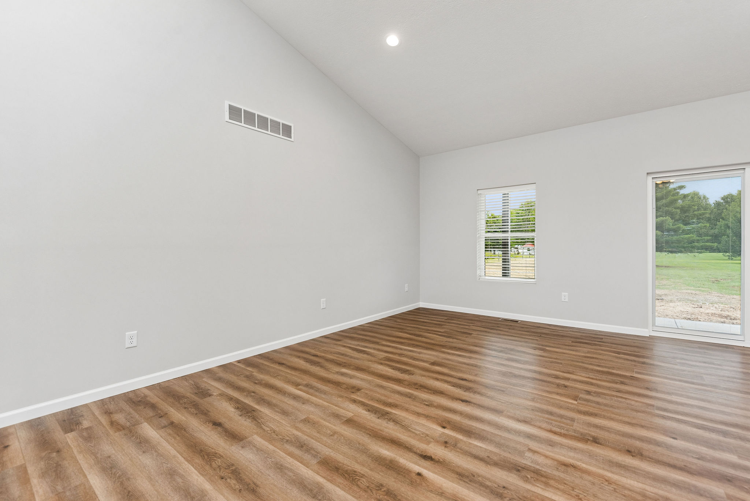
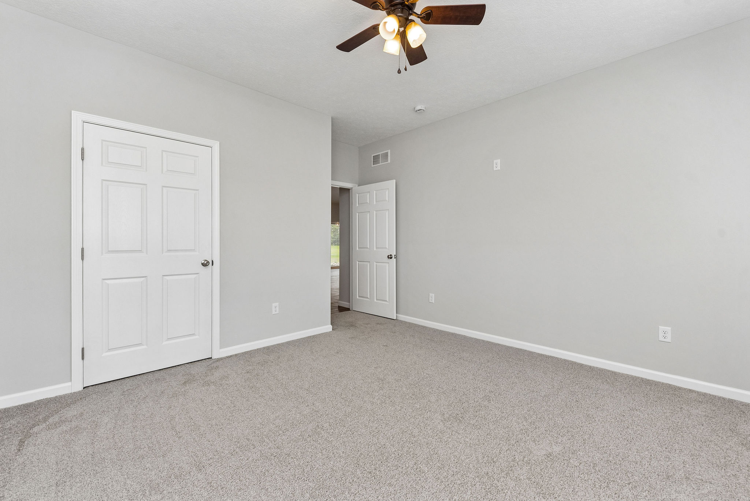
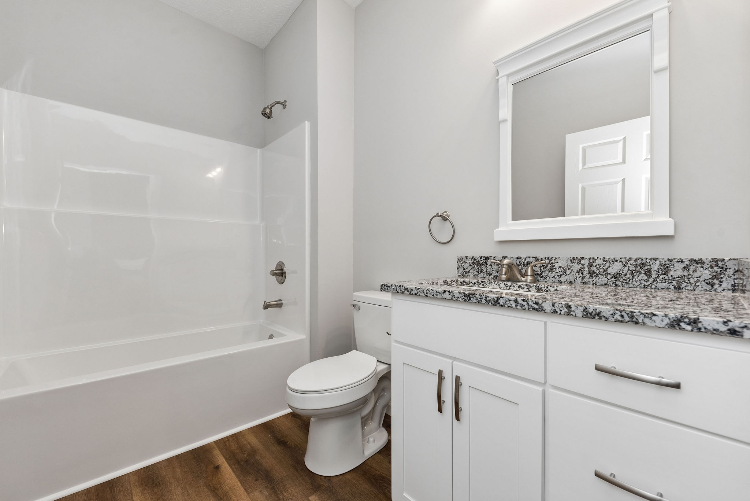
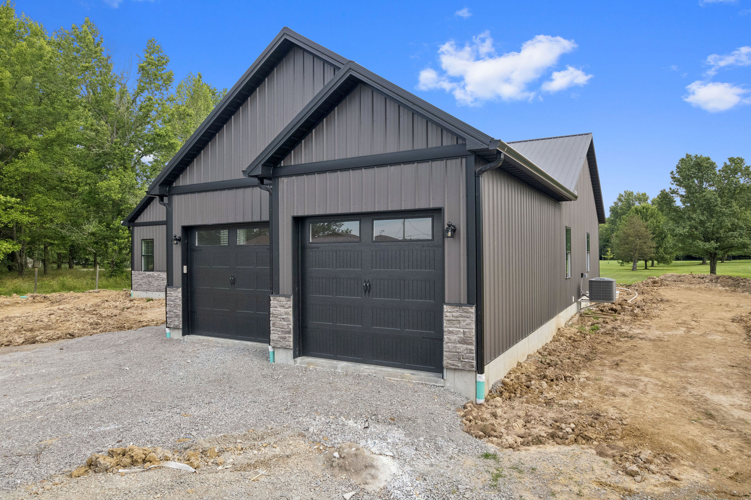
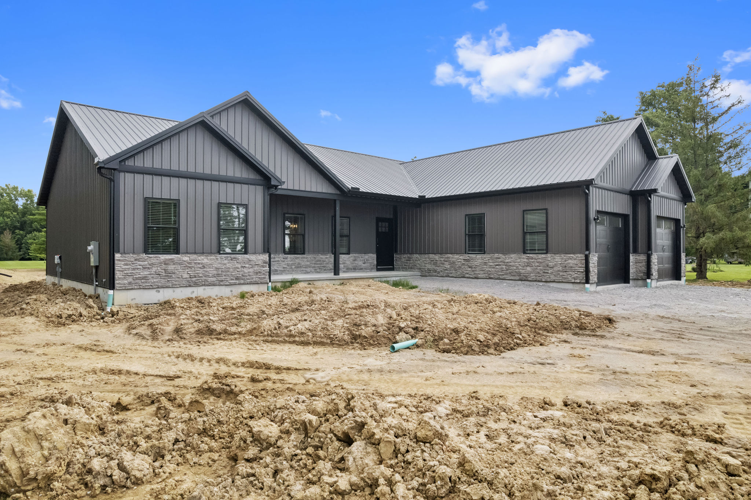
The Mina 3.0

The Mina 3.0

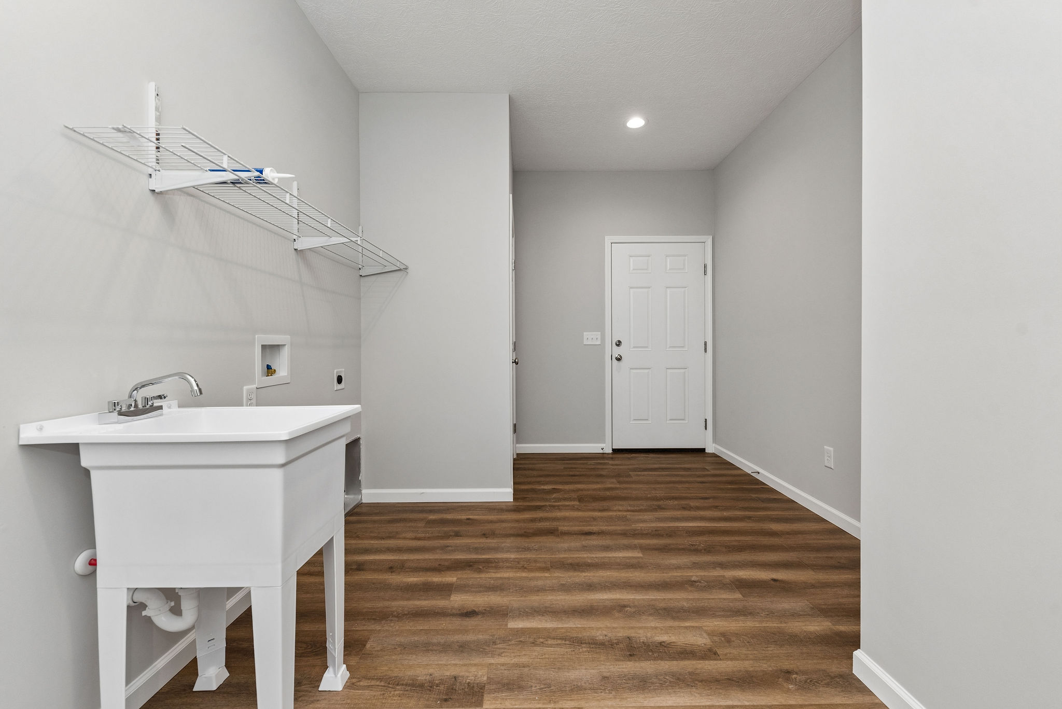
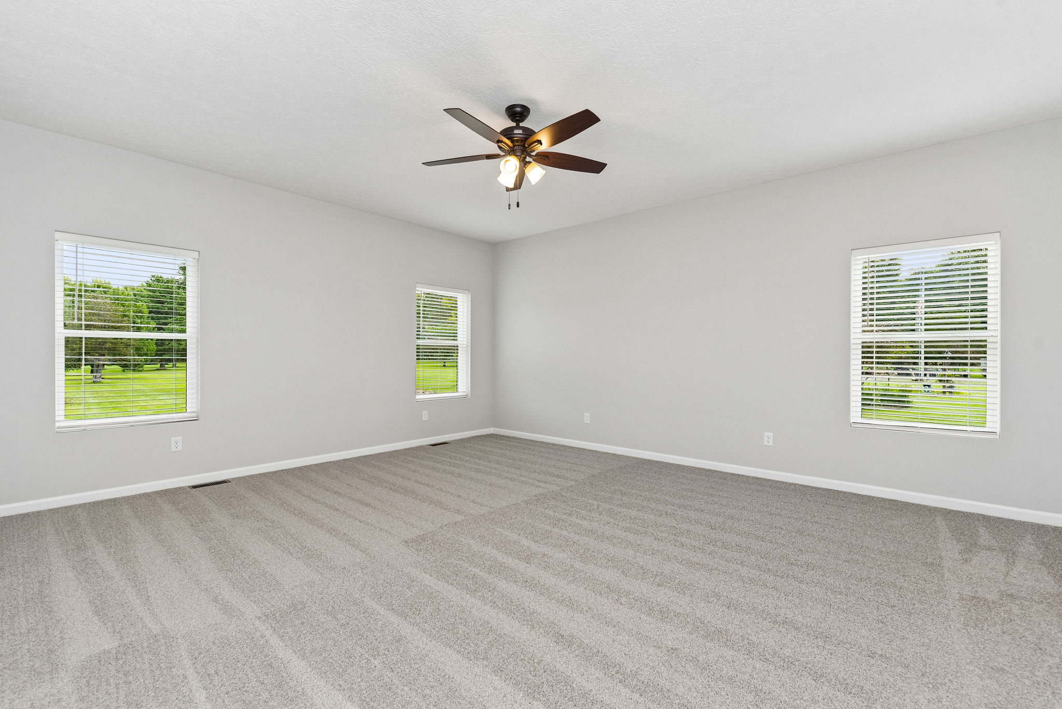
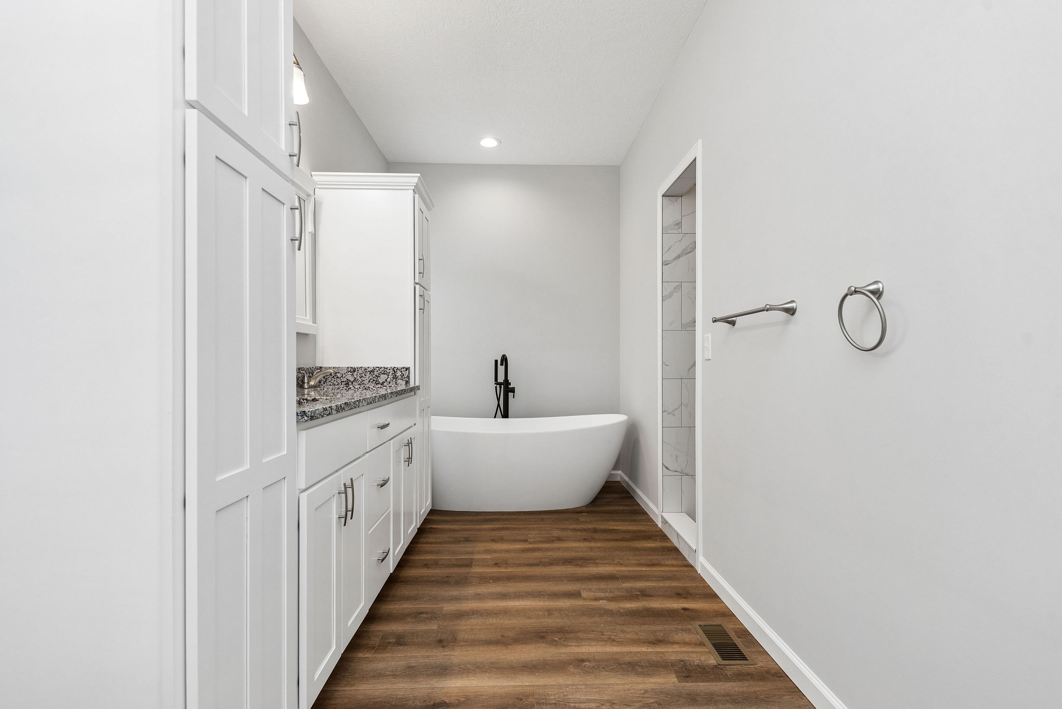
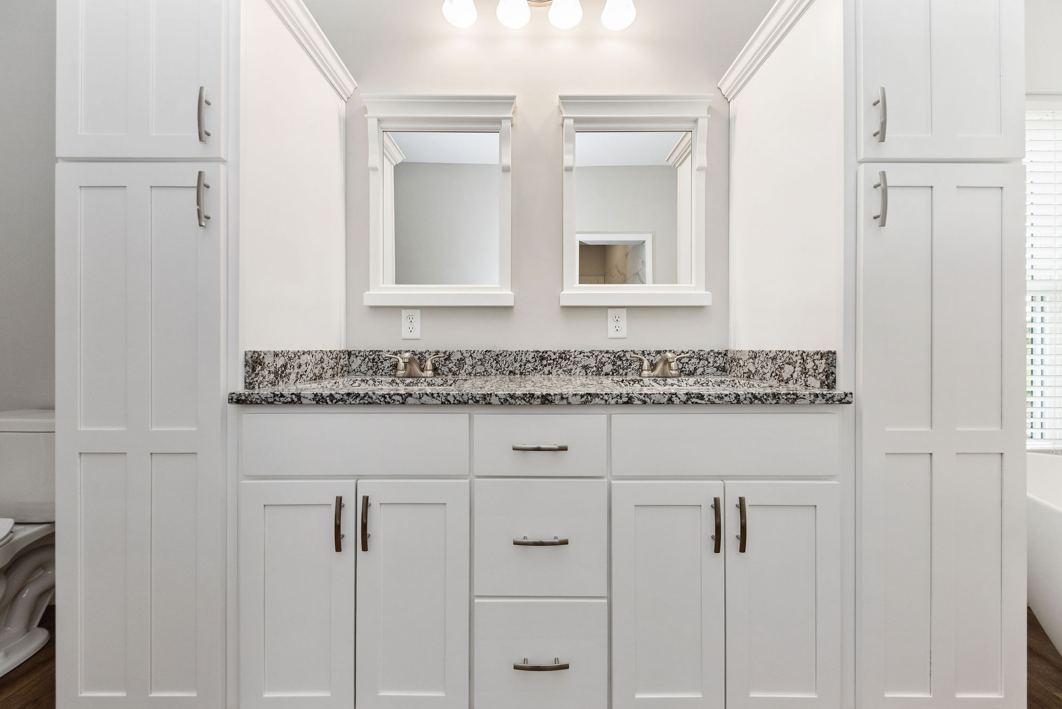
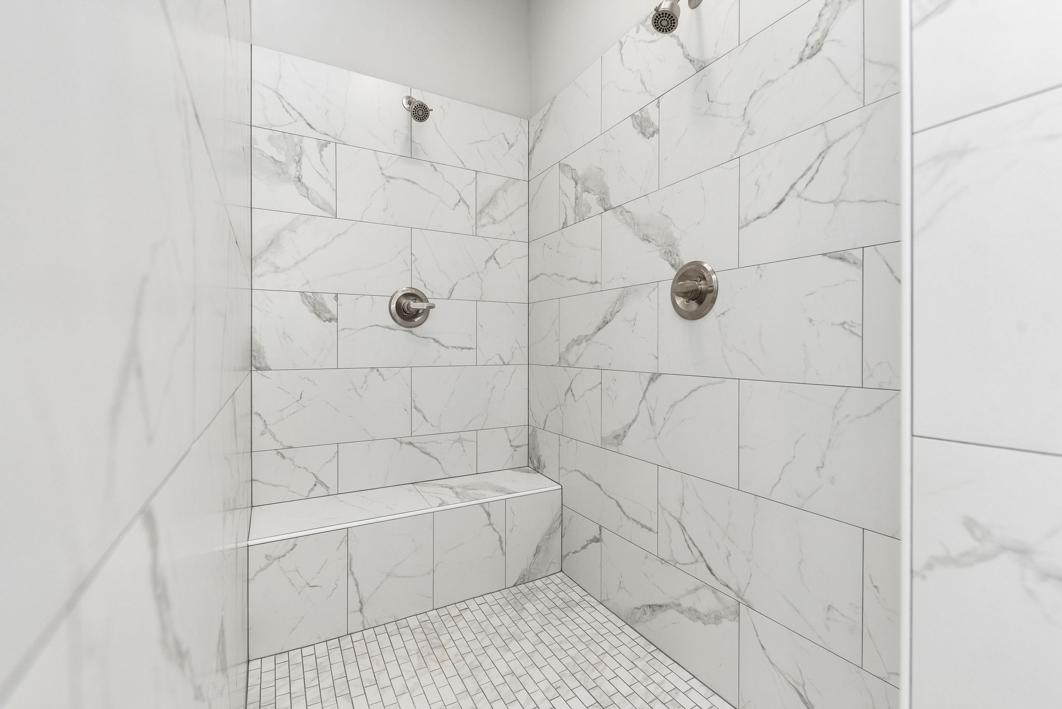
CLICK ON AN IMAGE TO VIEW SLIDESHOW

Photos may show options, upgrades, features and/or plan
modifications not included in the base price of the home.
No items found.
No items found.

Project Details

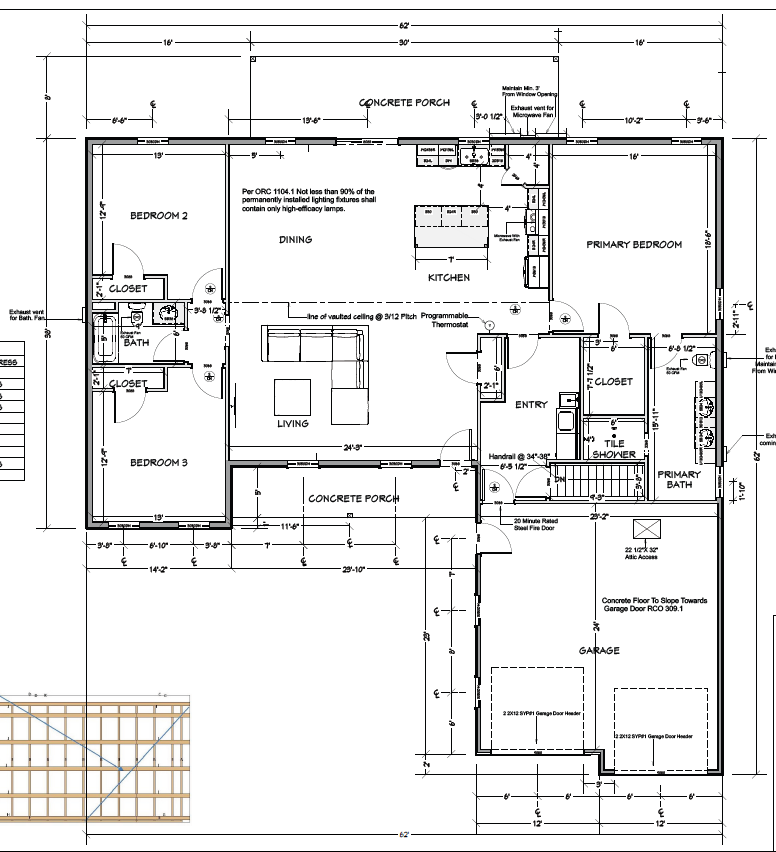
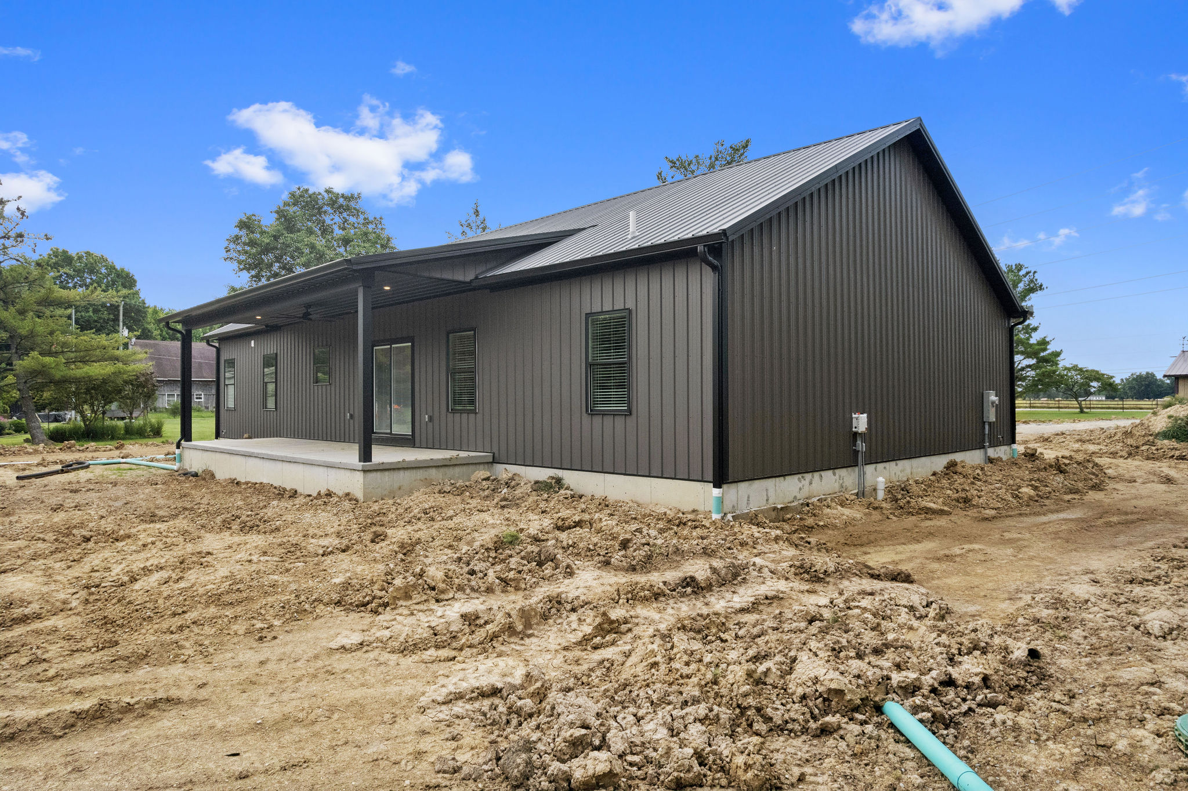
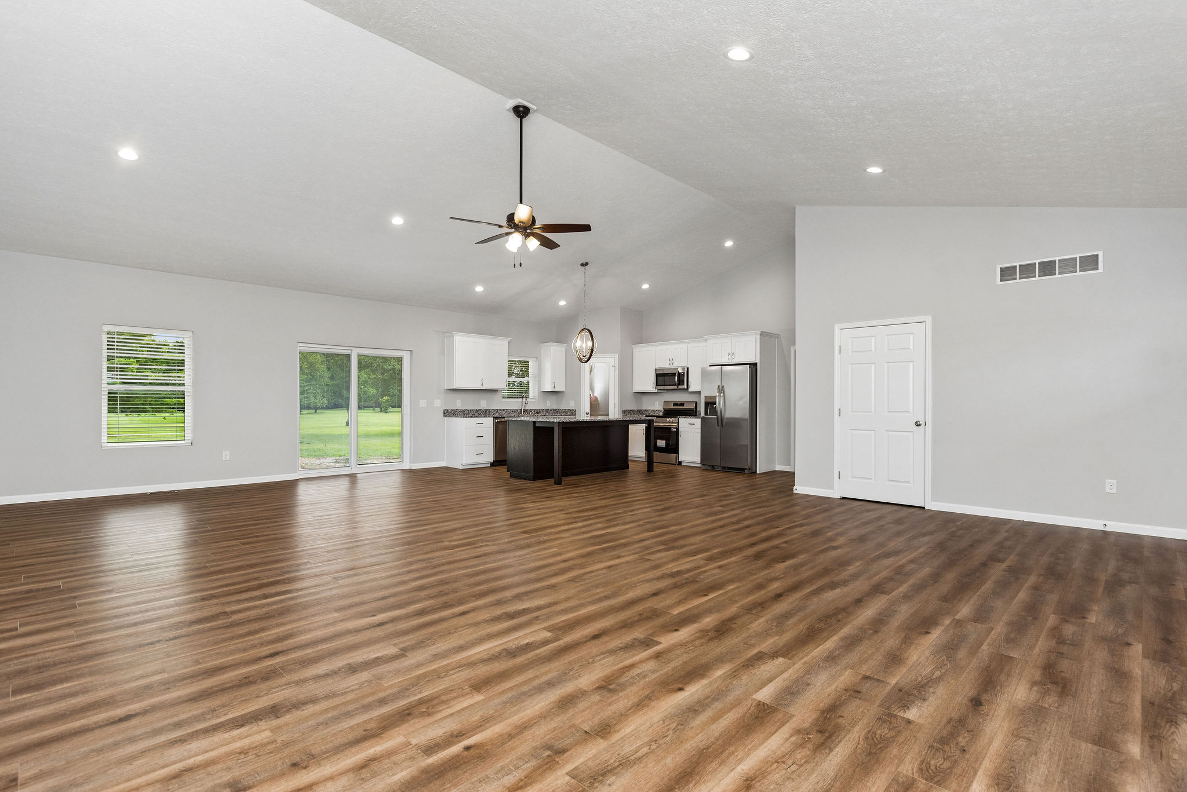
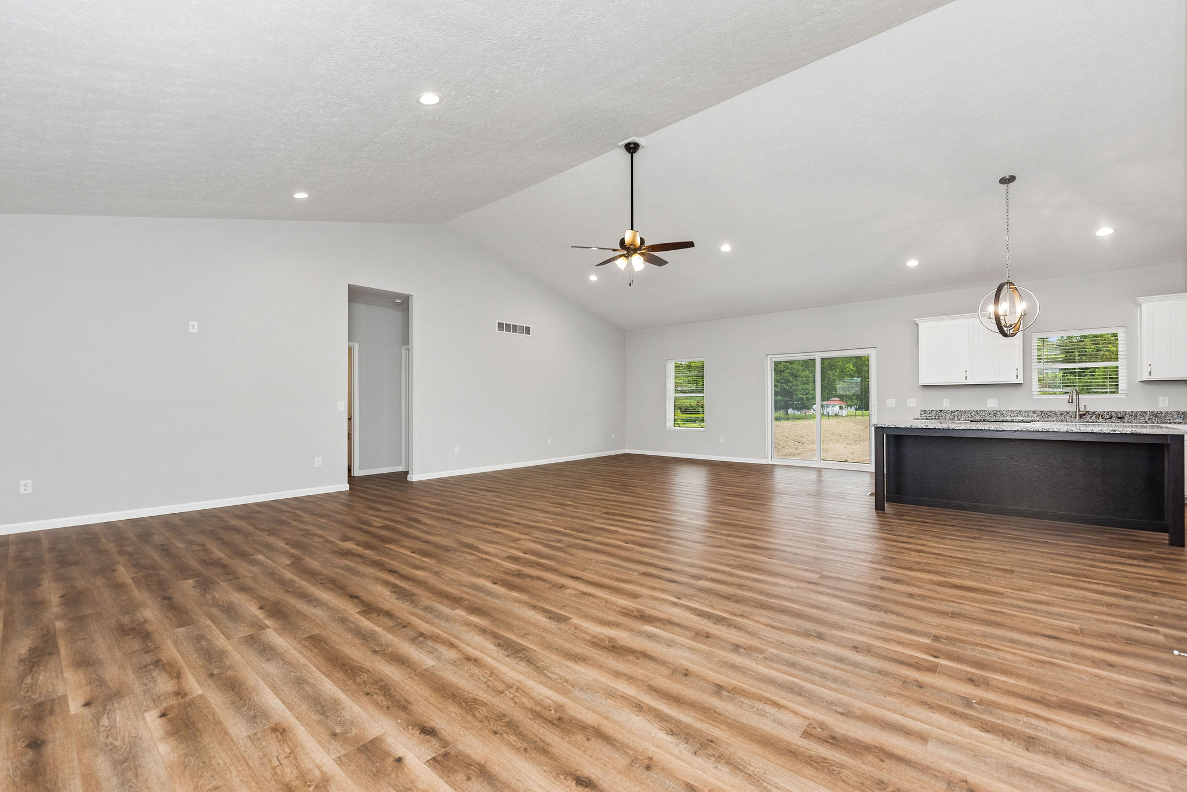
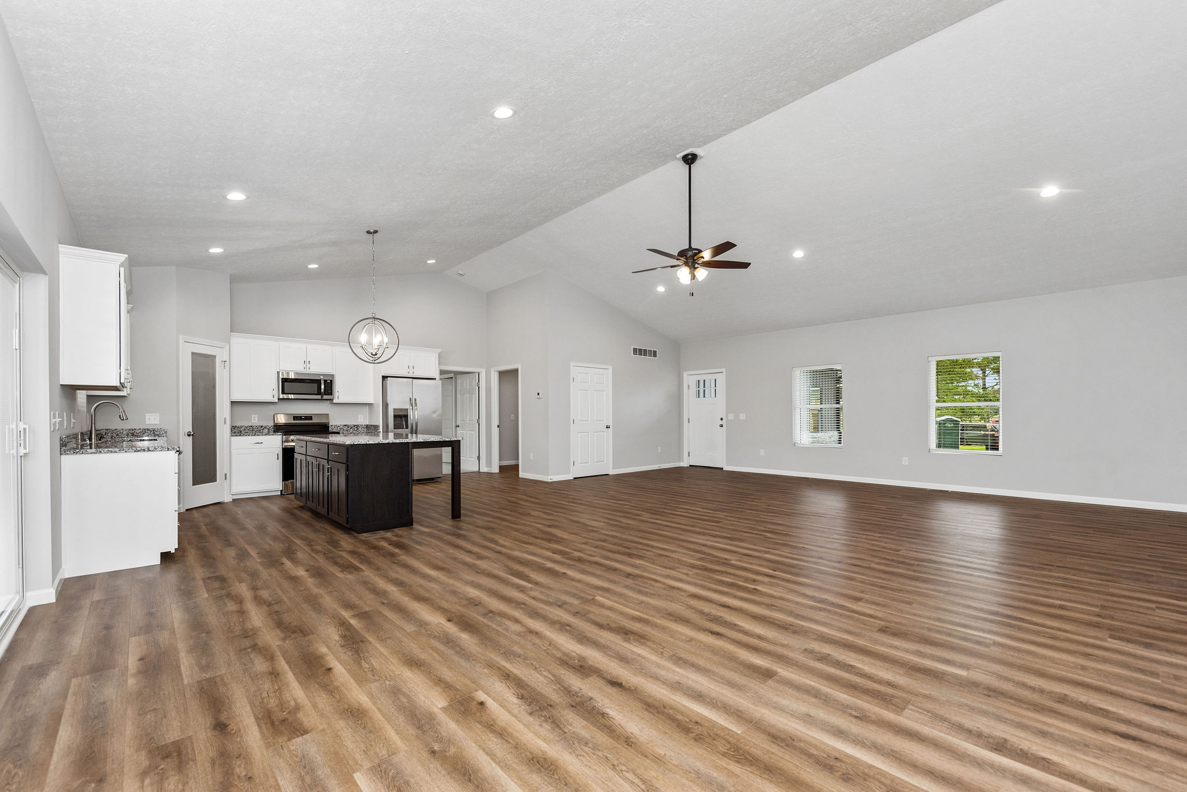
Floor Plan: The Mina 3.0

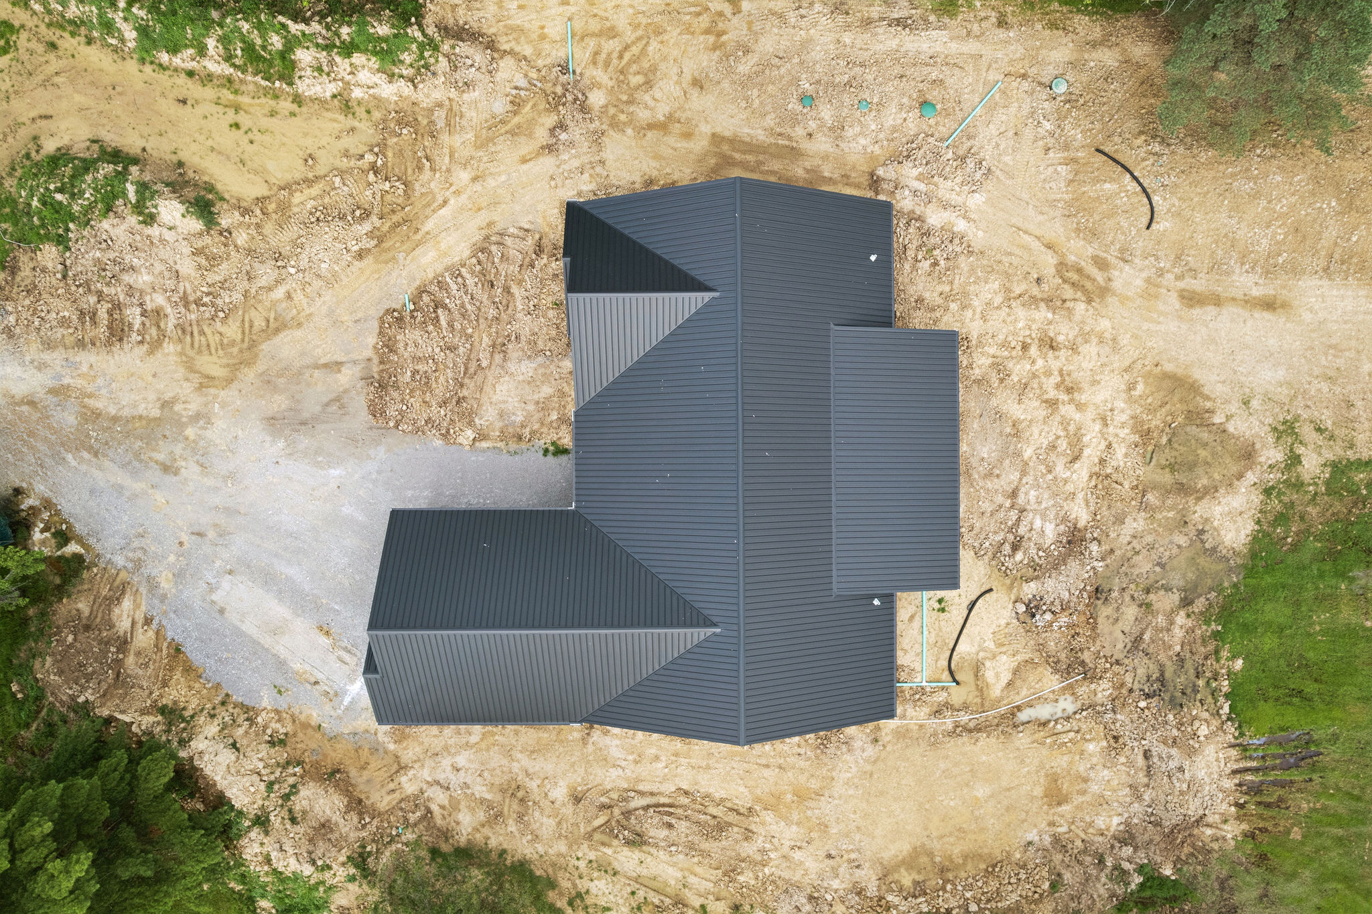
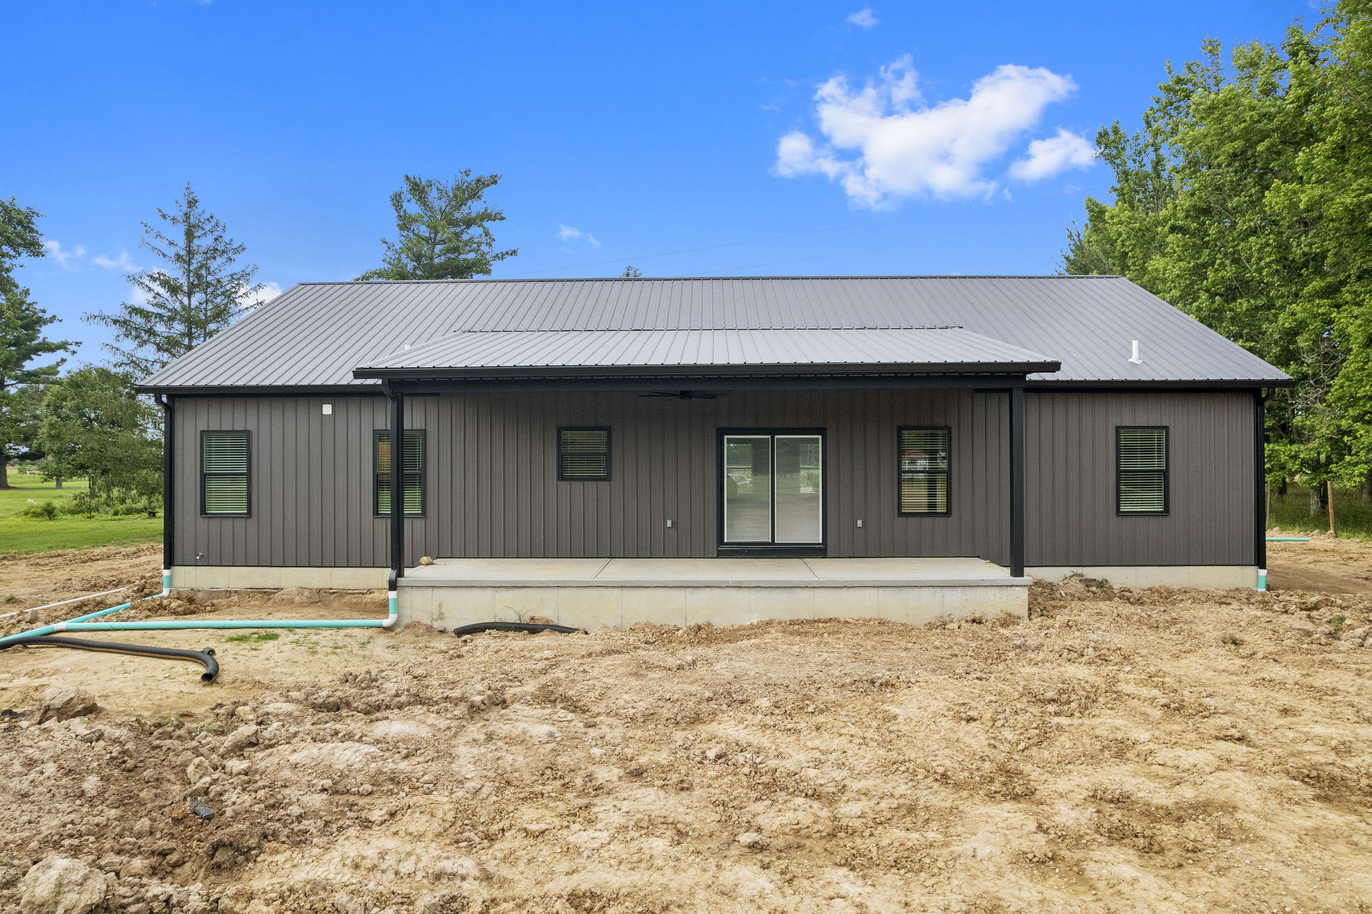
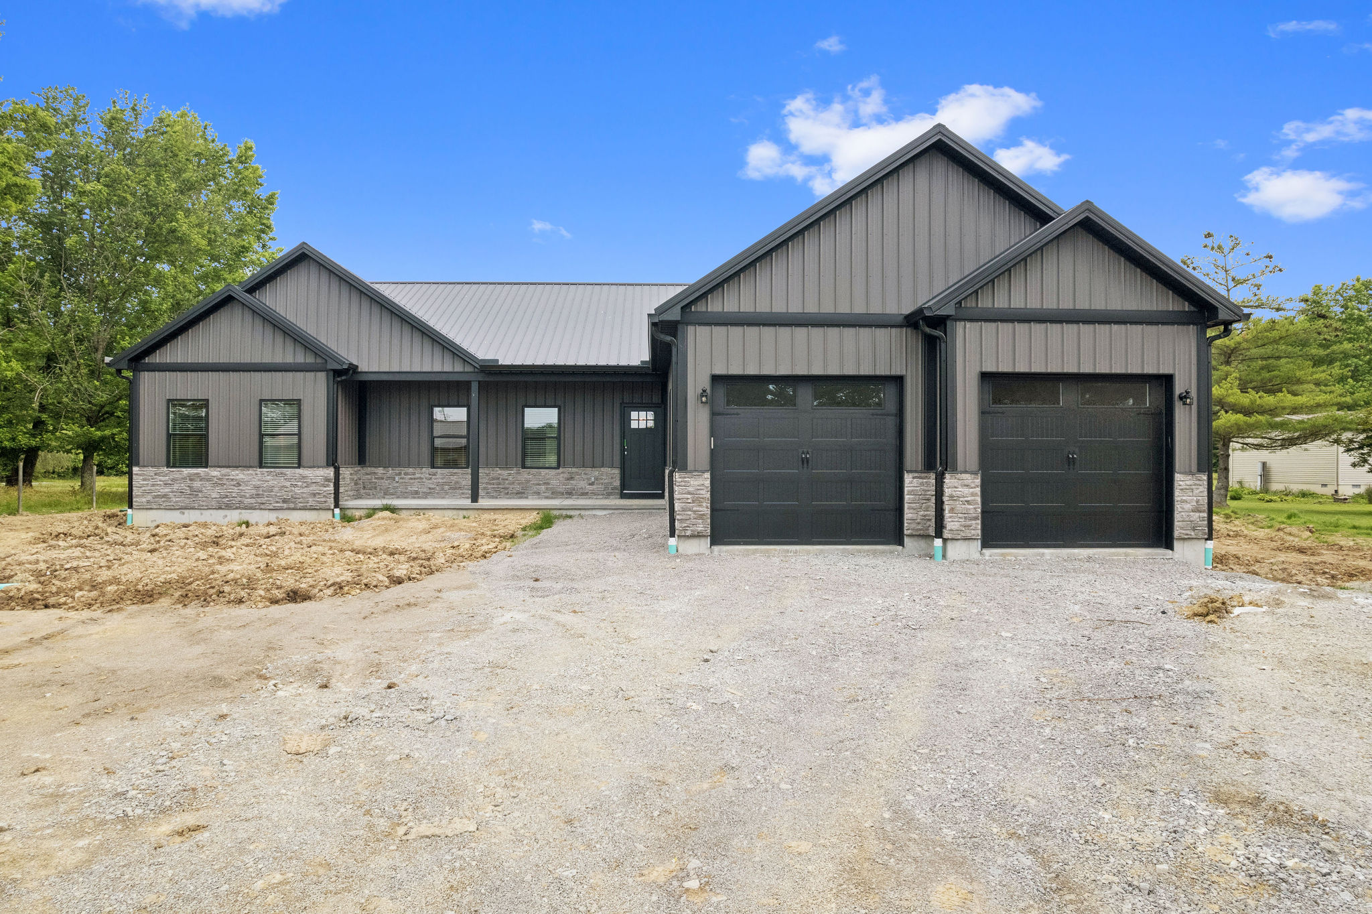
Roof Color: Black Crinkle

Wall Color: Charcoal Crinkle

Trim: Black Crinkle

1st Floor: 2,155 sq ft

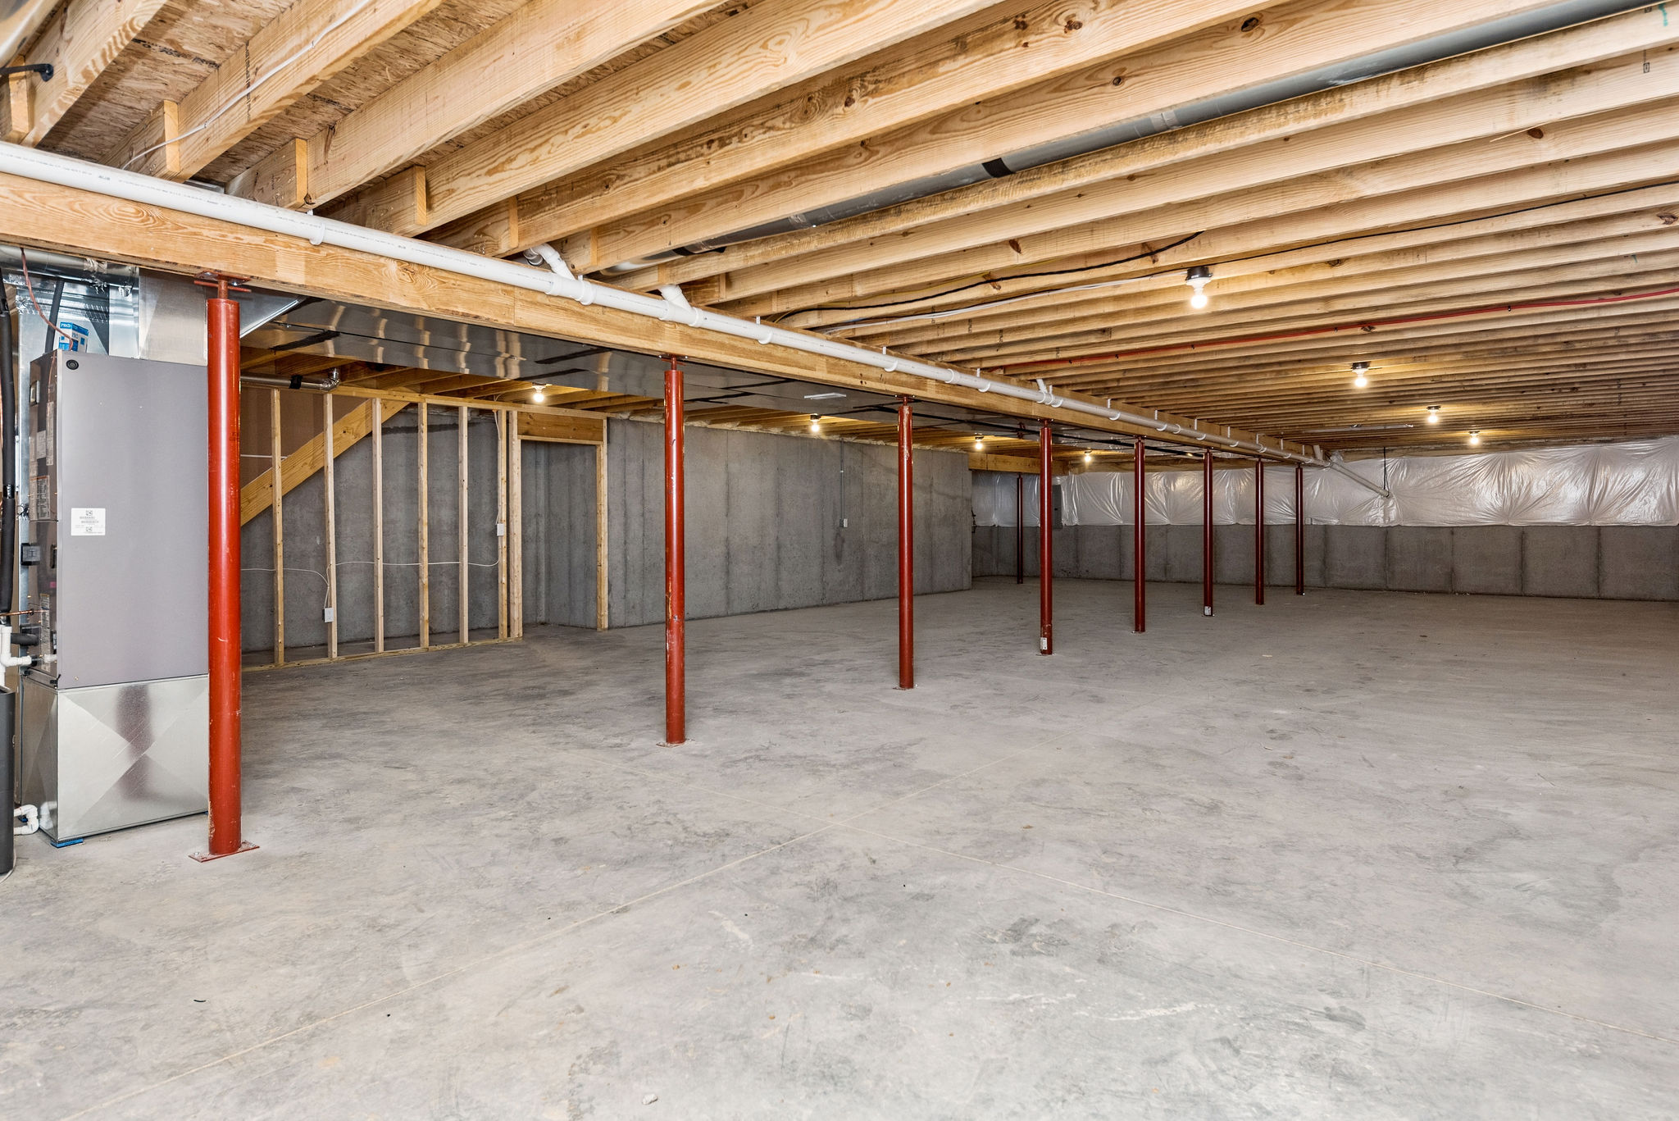
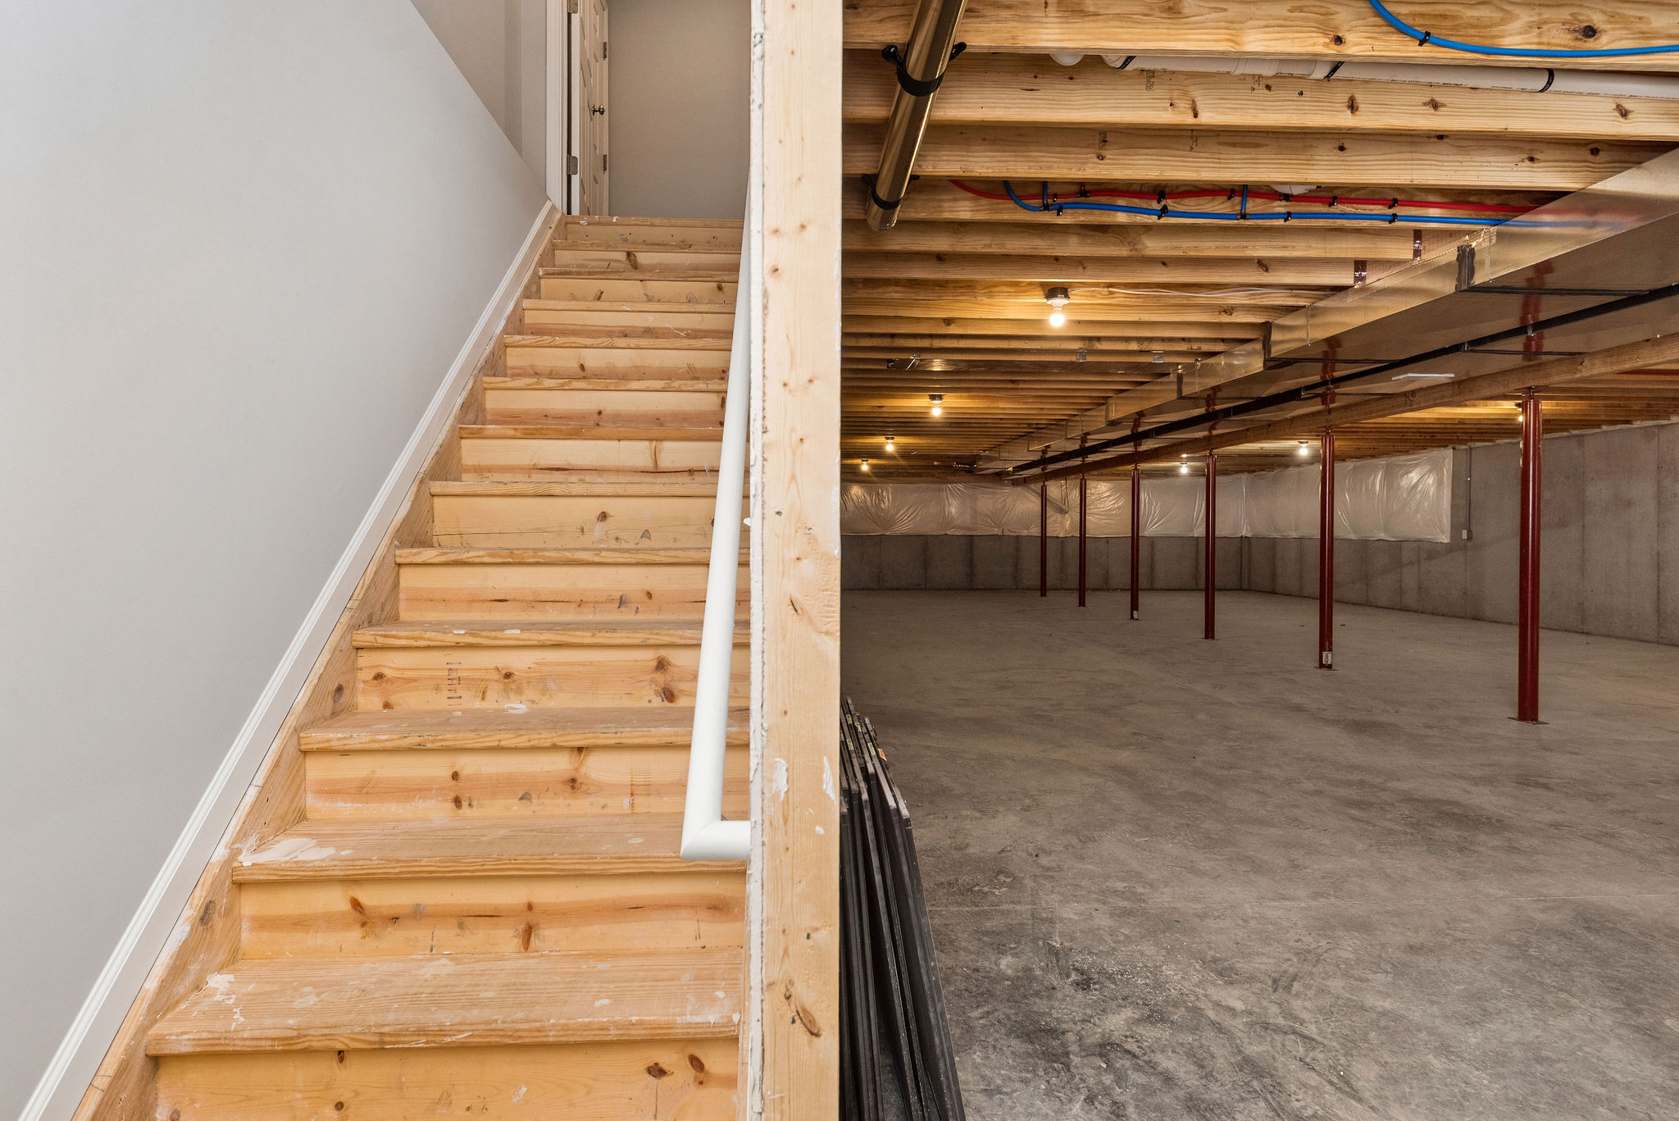
Unfinished Basement: 2,155 sq ft

Front Porch: 119 sq ft

Back Porch: 240 sq ft

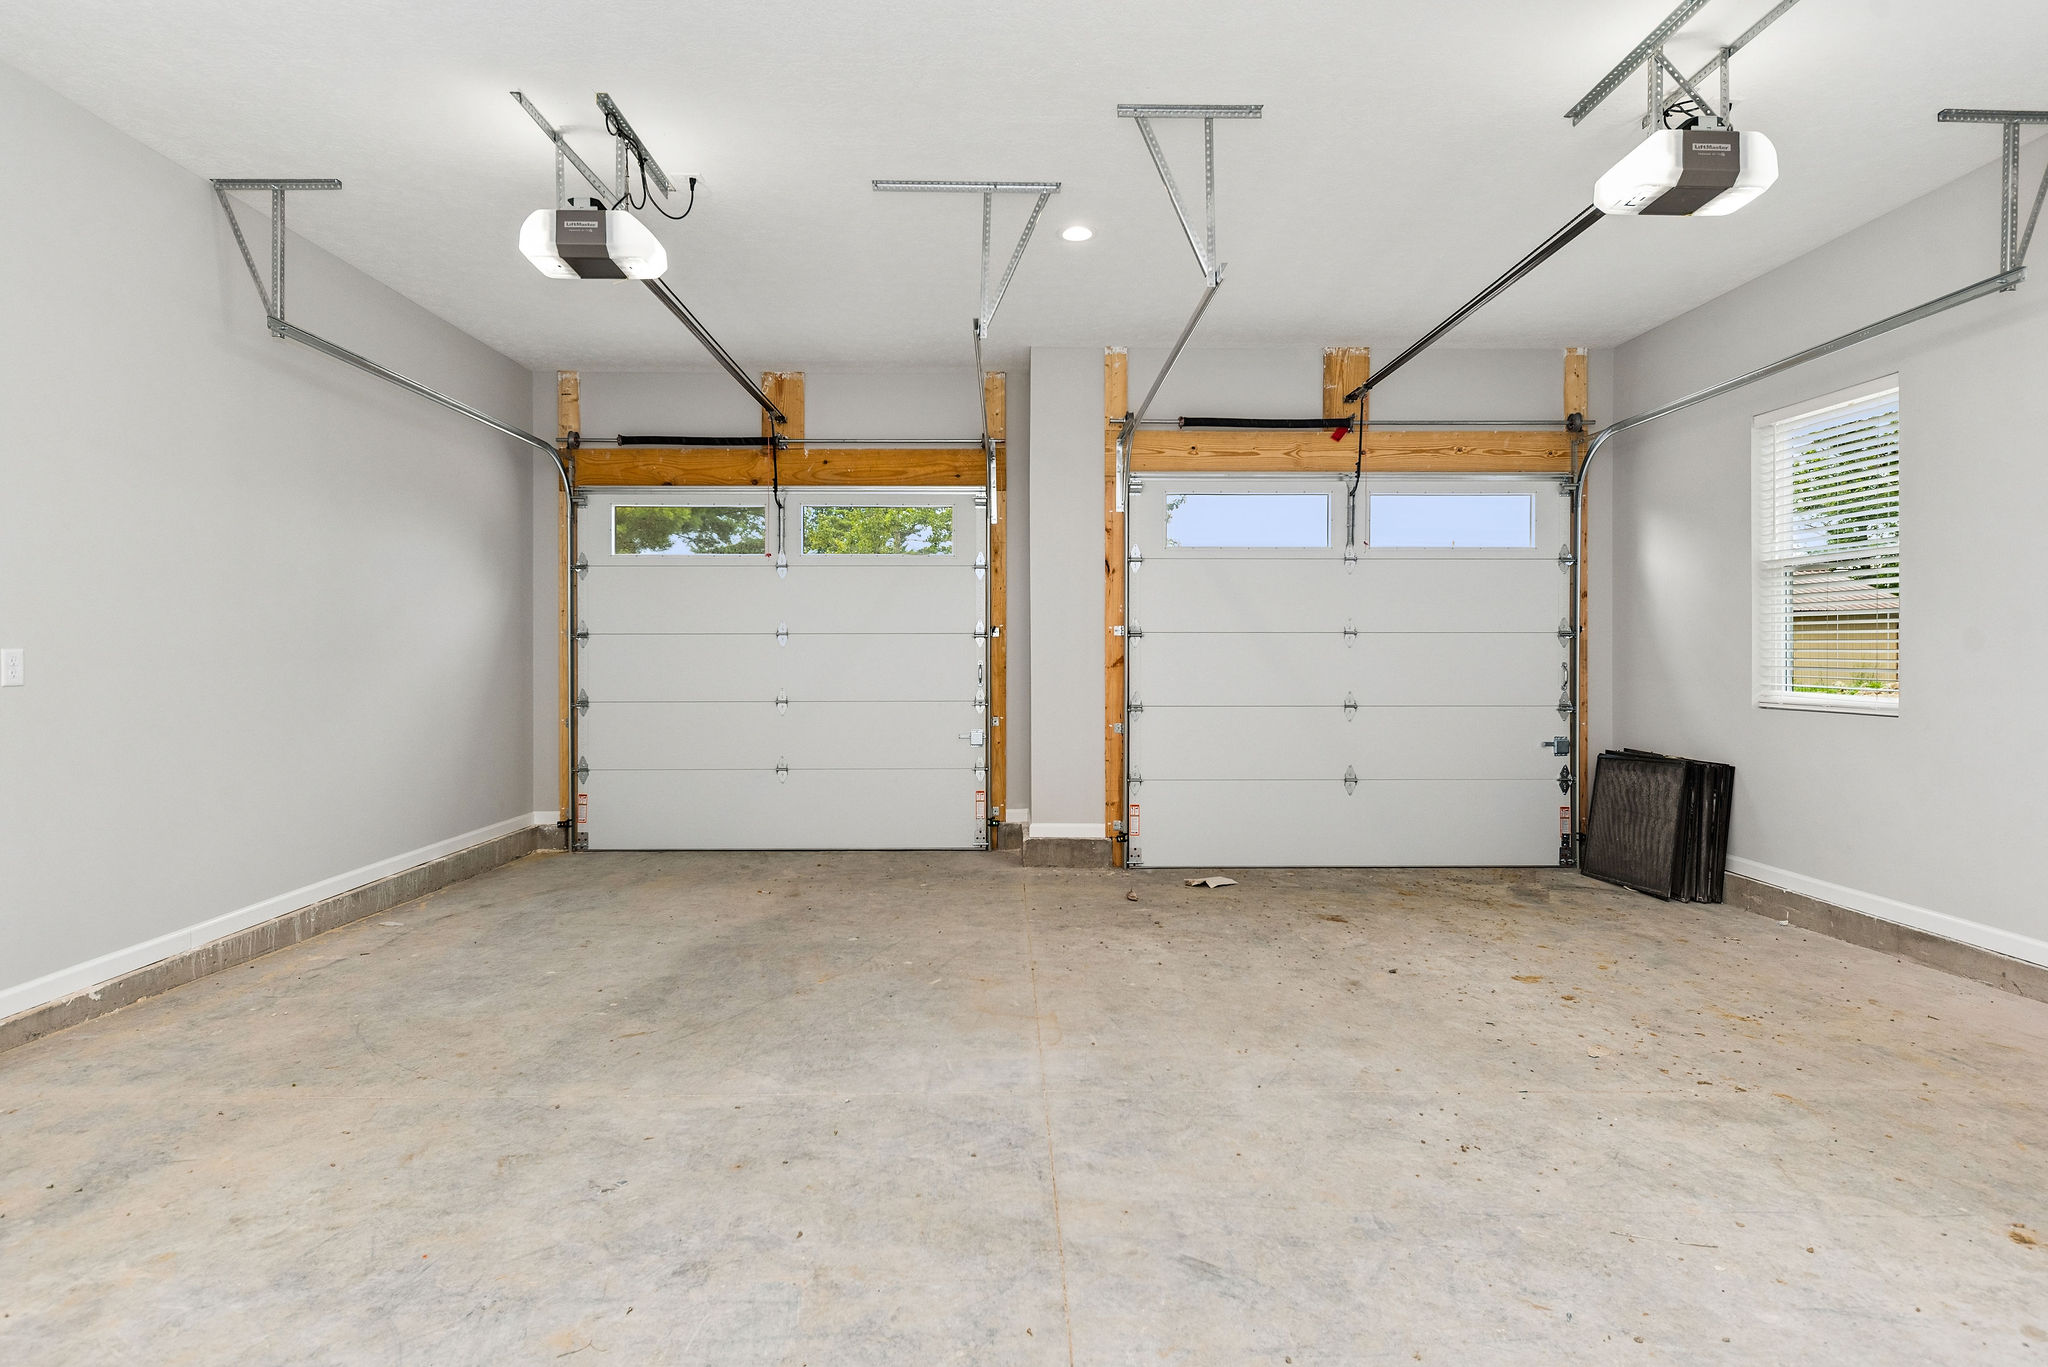
Garage: 600 sq ft

Let Us Partner with You to Build Your New Home or Pole Barn!

contact us now
Where We Build in Ohio
Bethel
Hamersville
Georgetown
Mt Orab
Sardinia
Winchester
Hillsboro
Cincinnati
Amelia
Batavia
Milford
& Surrounding area
Copyright ©2024-2026 - Dutch Builders - All Rights Reserved
Web Design & Expert SEO by: Noble Webworks. Inc.
Go top top icon